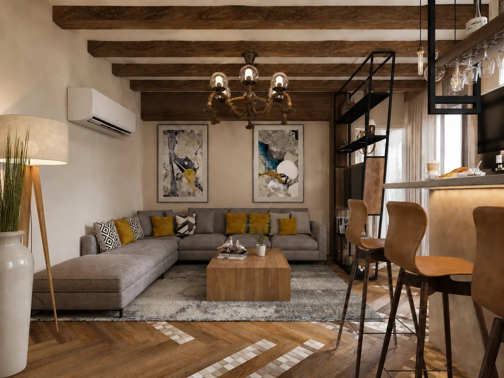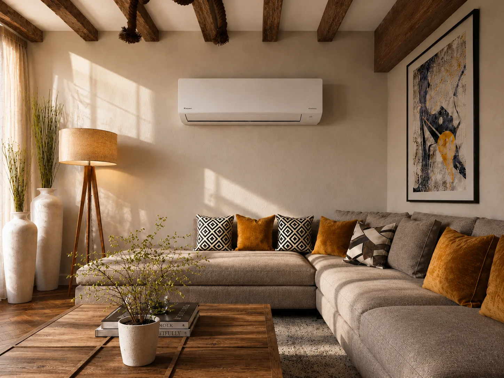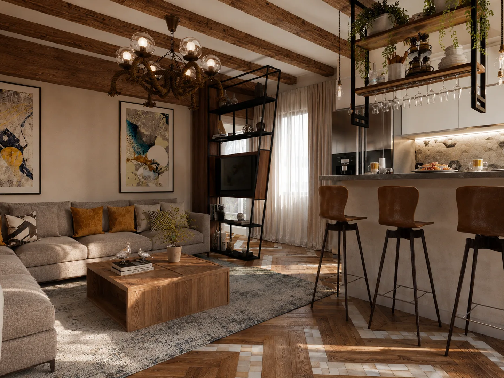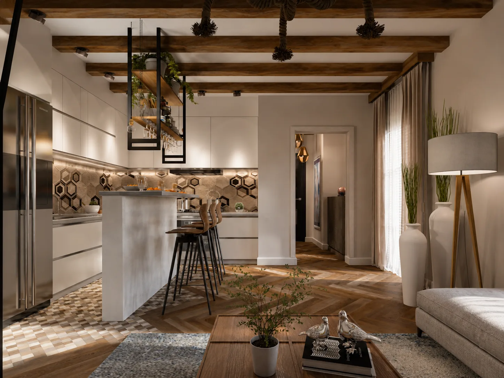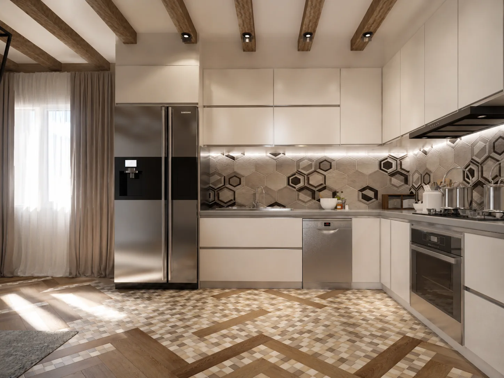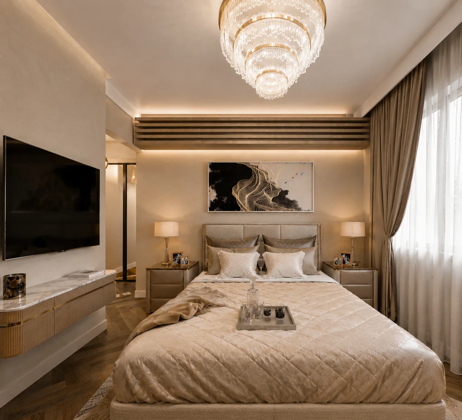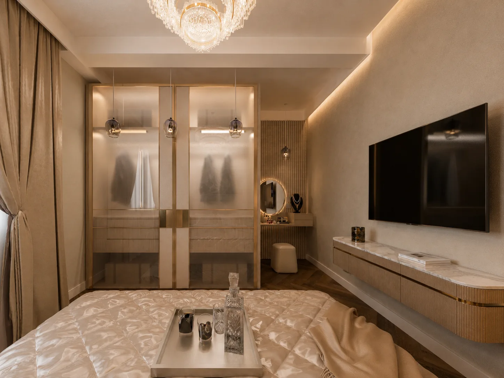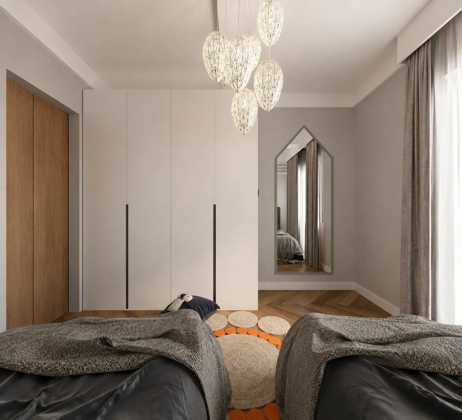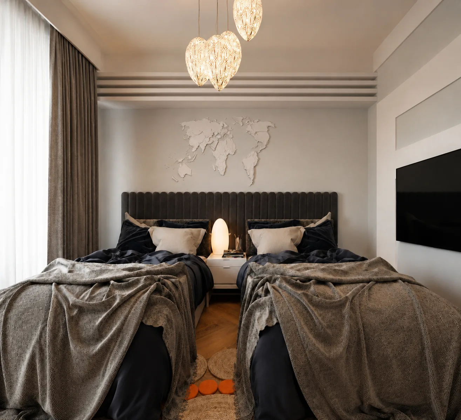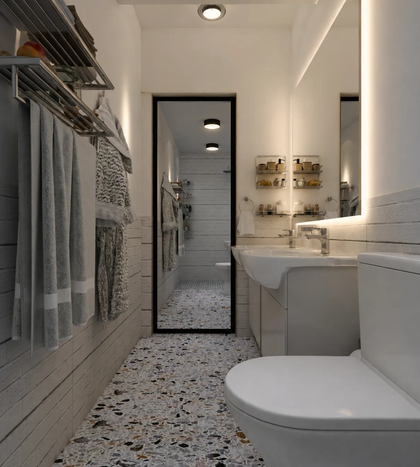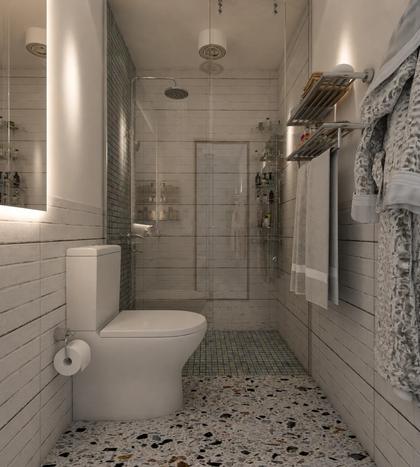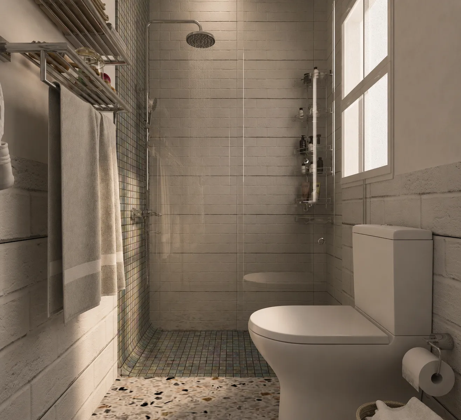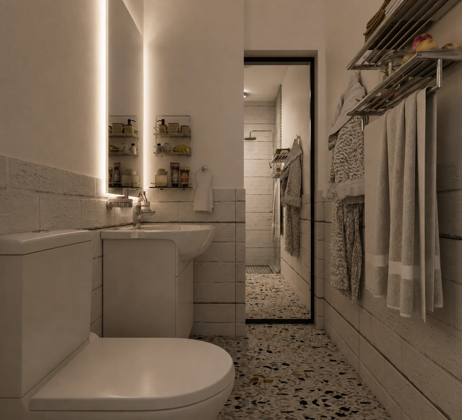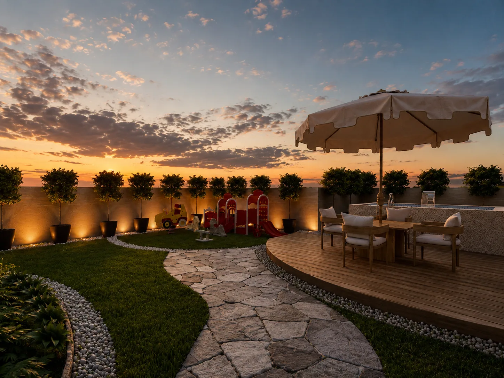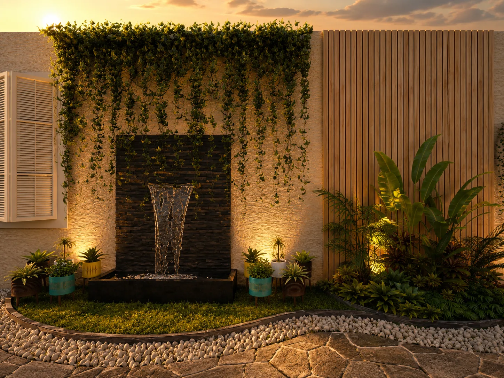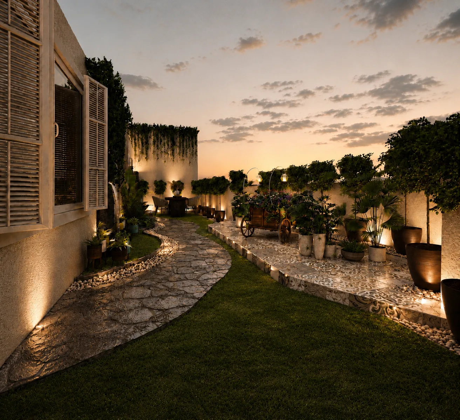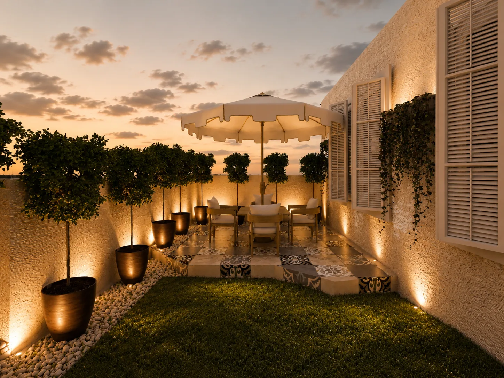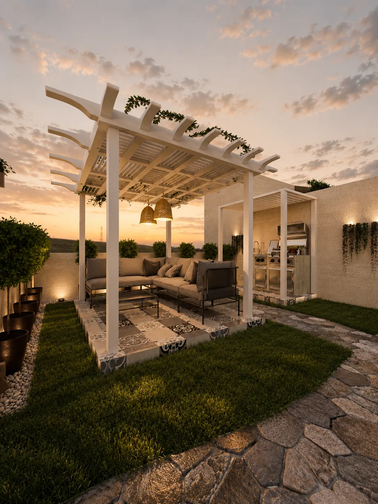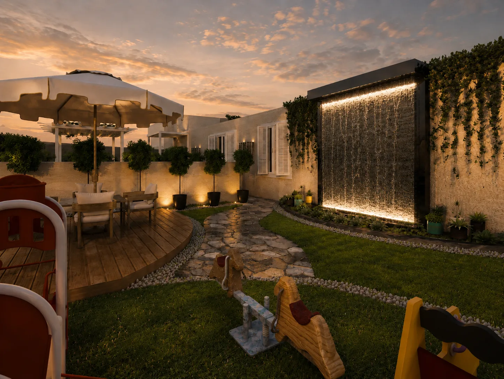
Designed as an informal and inviting home, this 300-square-metre residence combines exposed timber beams, patterned wood flooring and black metal elements with a calm neutral palette. The open-plan kitchen, breakfast counter and living area form one connected social space, while custom shelving, warm lighting and mustard accents add personality throughout. The result is a practical yet distinctive interior that feels comfortable, layered and naturally lived-in.
← All projects
Rocks Residence Compound
A characterful penthouse blending rustic warmth, industrial details and relaxed contemporary living.