Skip to content
Stallion
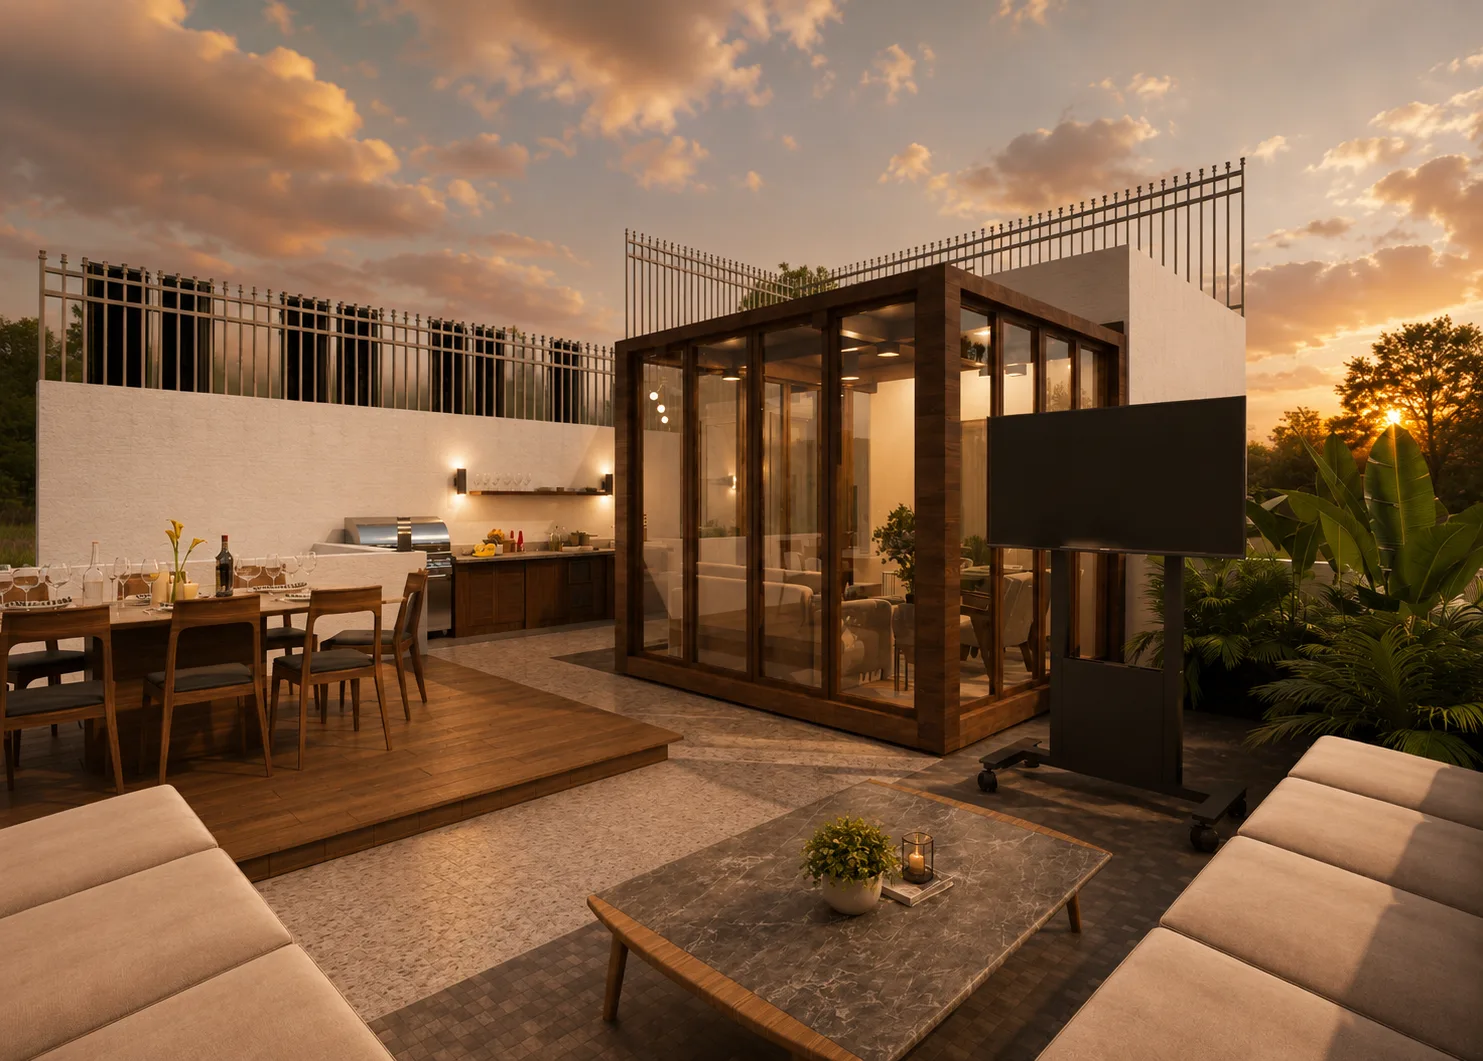
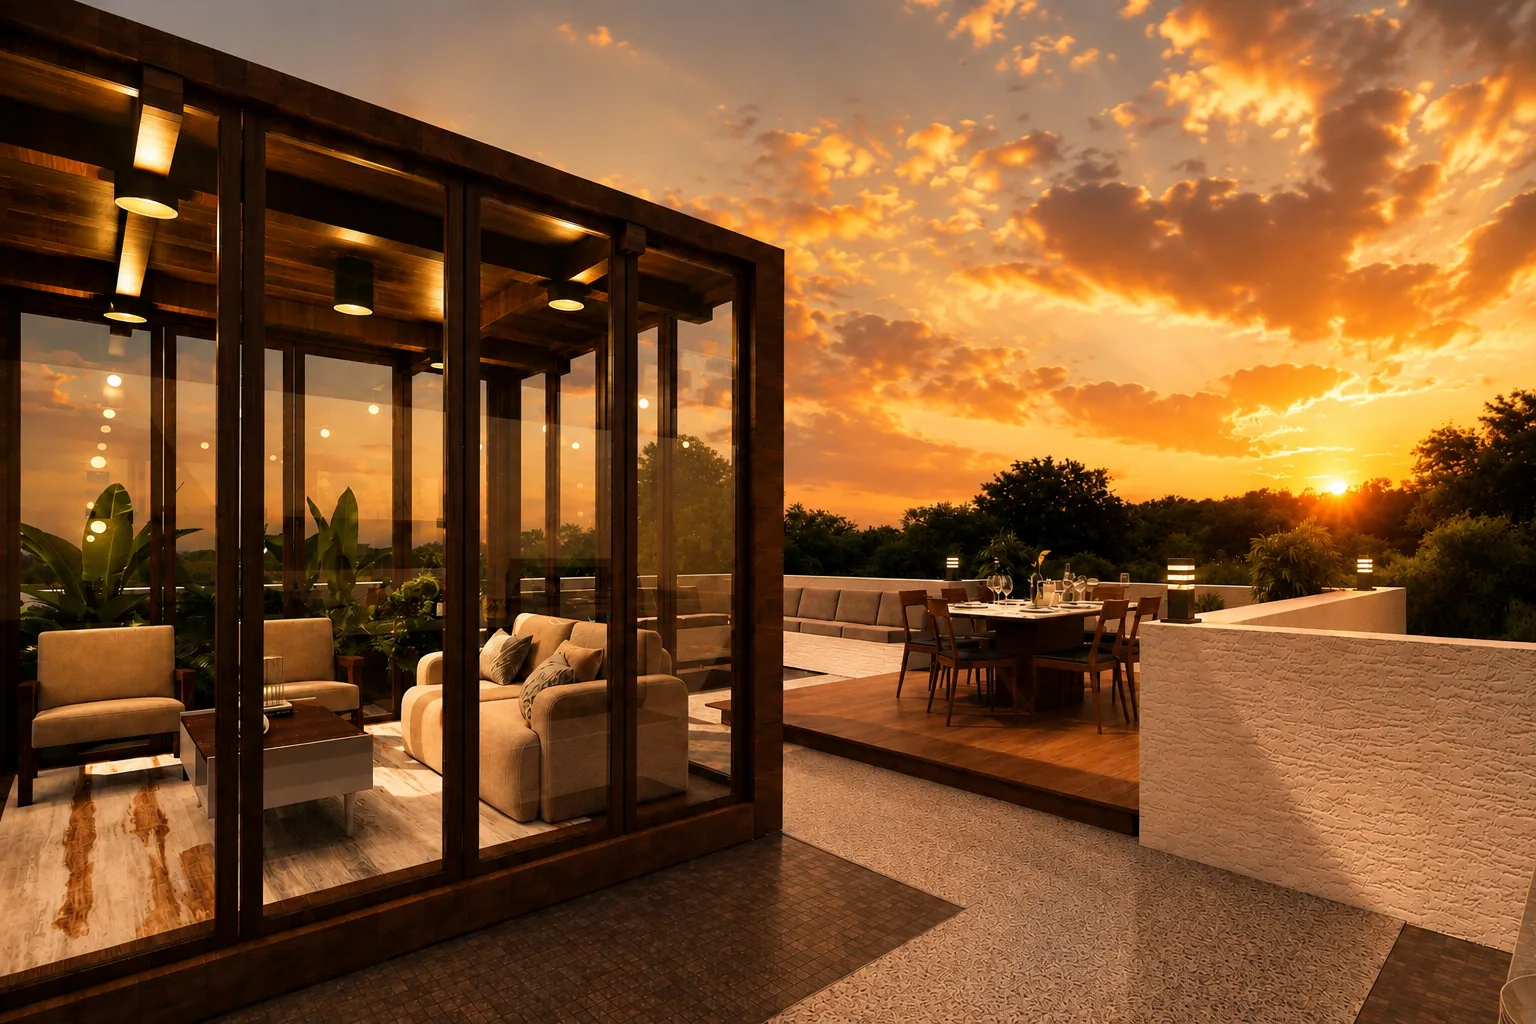
Sunset terrace with glass pavilion in the Madinaty project in Madinaty
← All projects
Residential · Villa · Madinaty

Madinaty

A contemporary family villa defined by warm timber, soft neutrals, and an elegant balance between comfort and refinement.

Typology
Residential · Villa
Location
Madinaty
Year
—
Area
450 m²

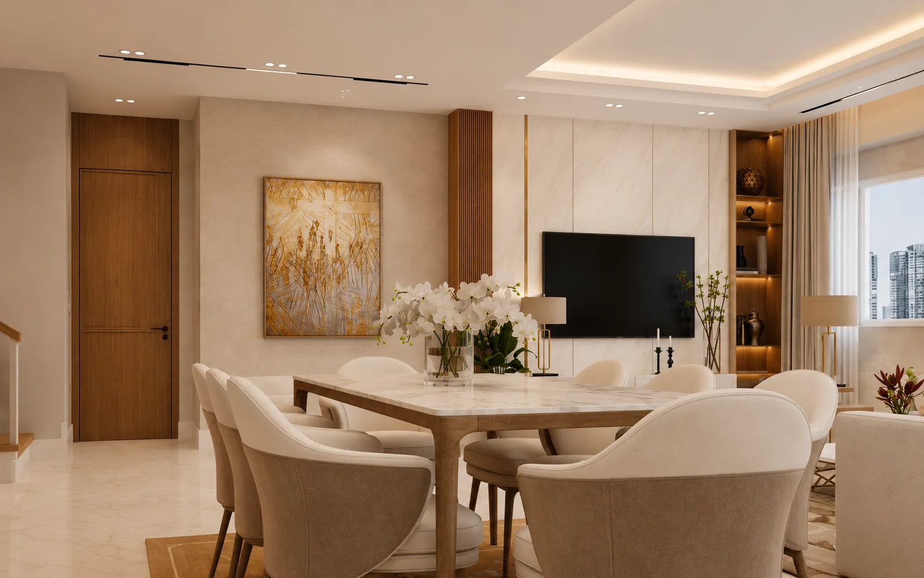
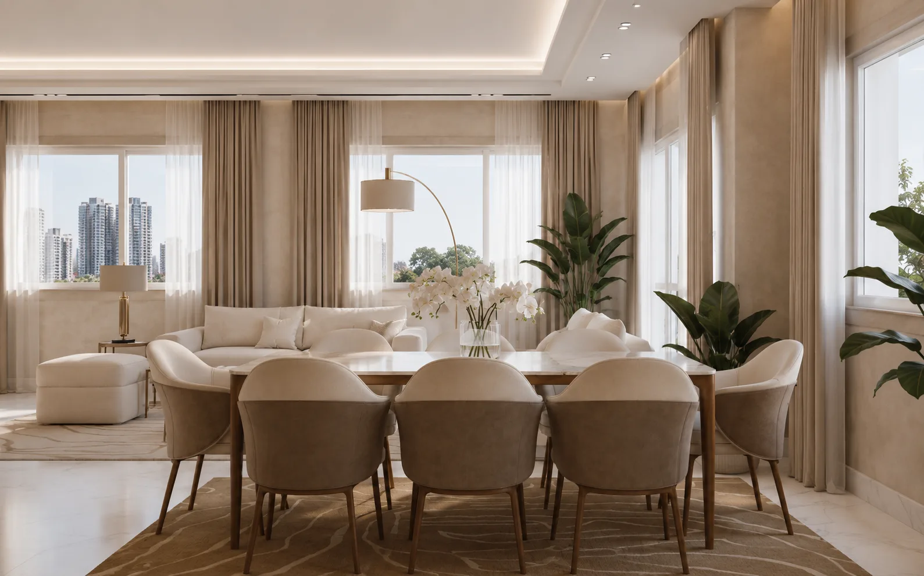
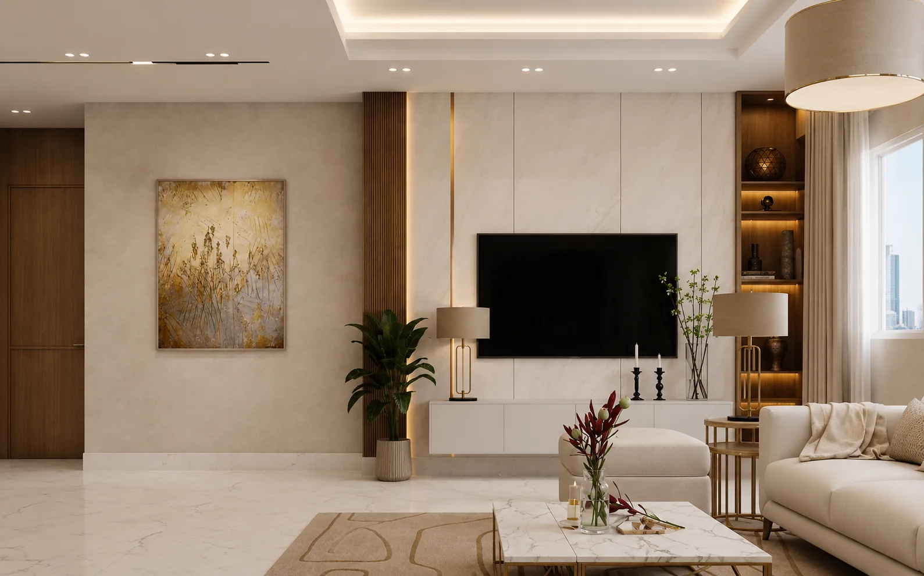
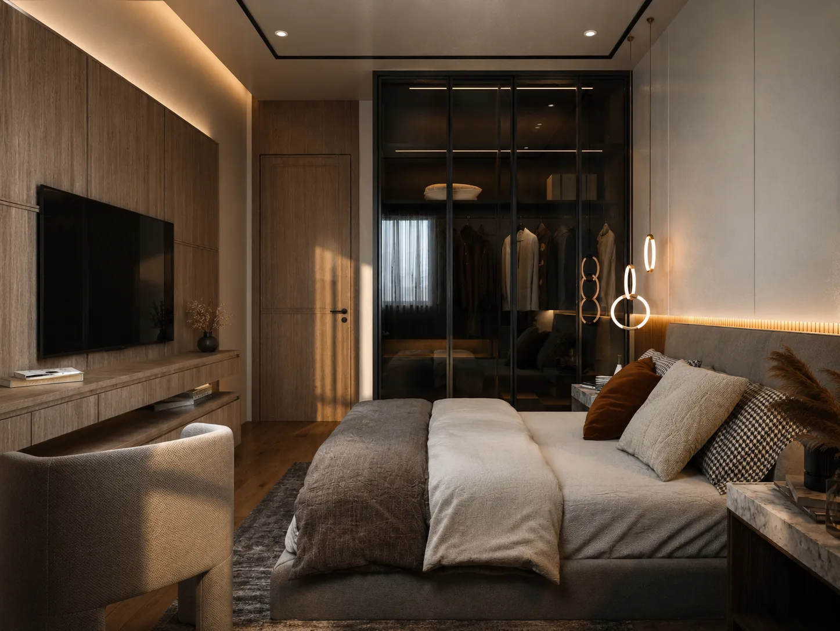
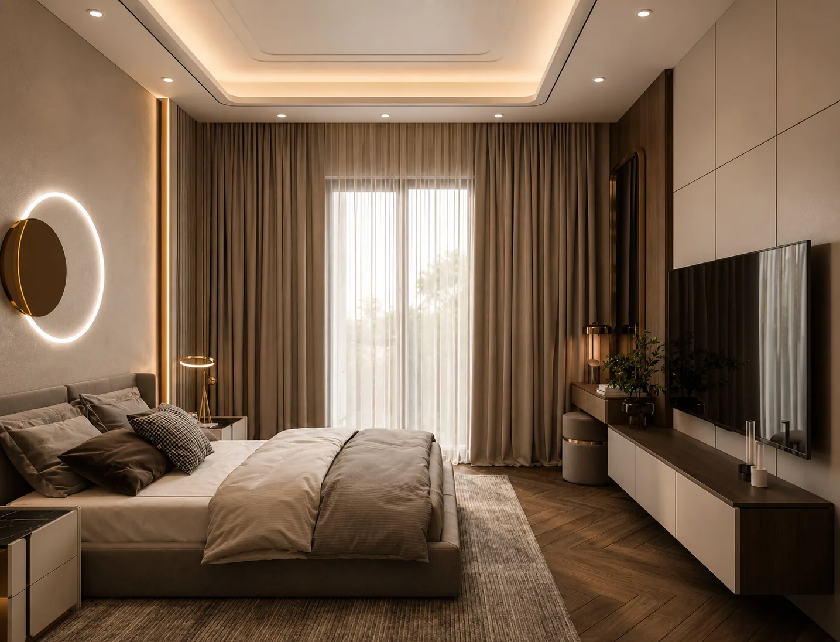
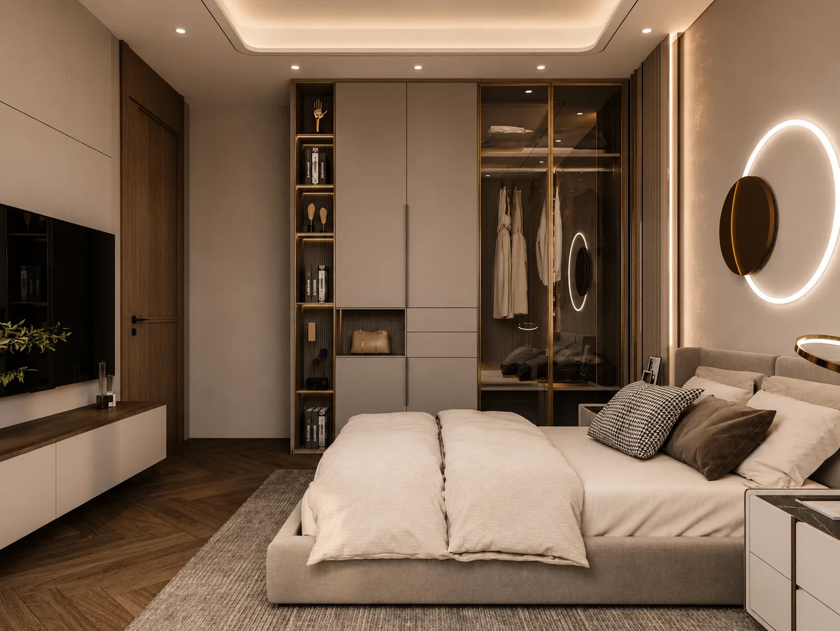
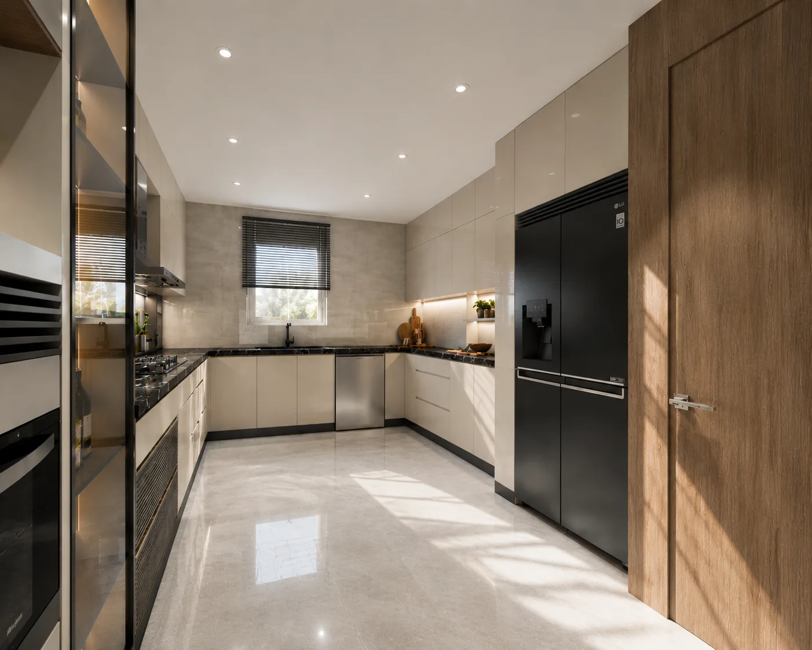
Designed and finished as a cohesive 450 m² residence, the Madinaty Villa brings together open social spaces and calm private rooms through a consistent contemporary language. Natural wood, light stone, layered fabrics, and subtle black and brass details add warmth and definition, while integrated lighting highlights architectural elements and improves the atmosphere throughout the day. Carefully planned reception, dining,
Gallery

Client residential logo in the Madinaty project in Madinaty
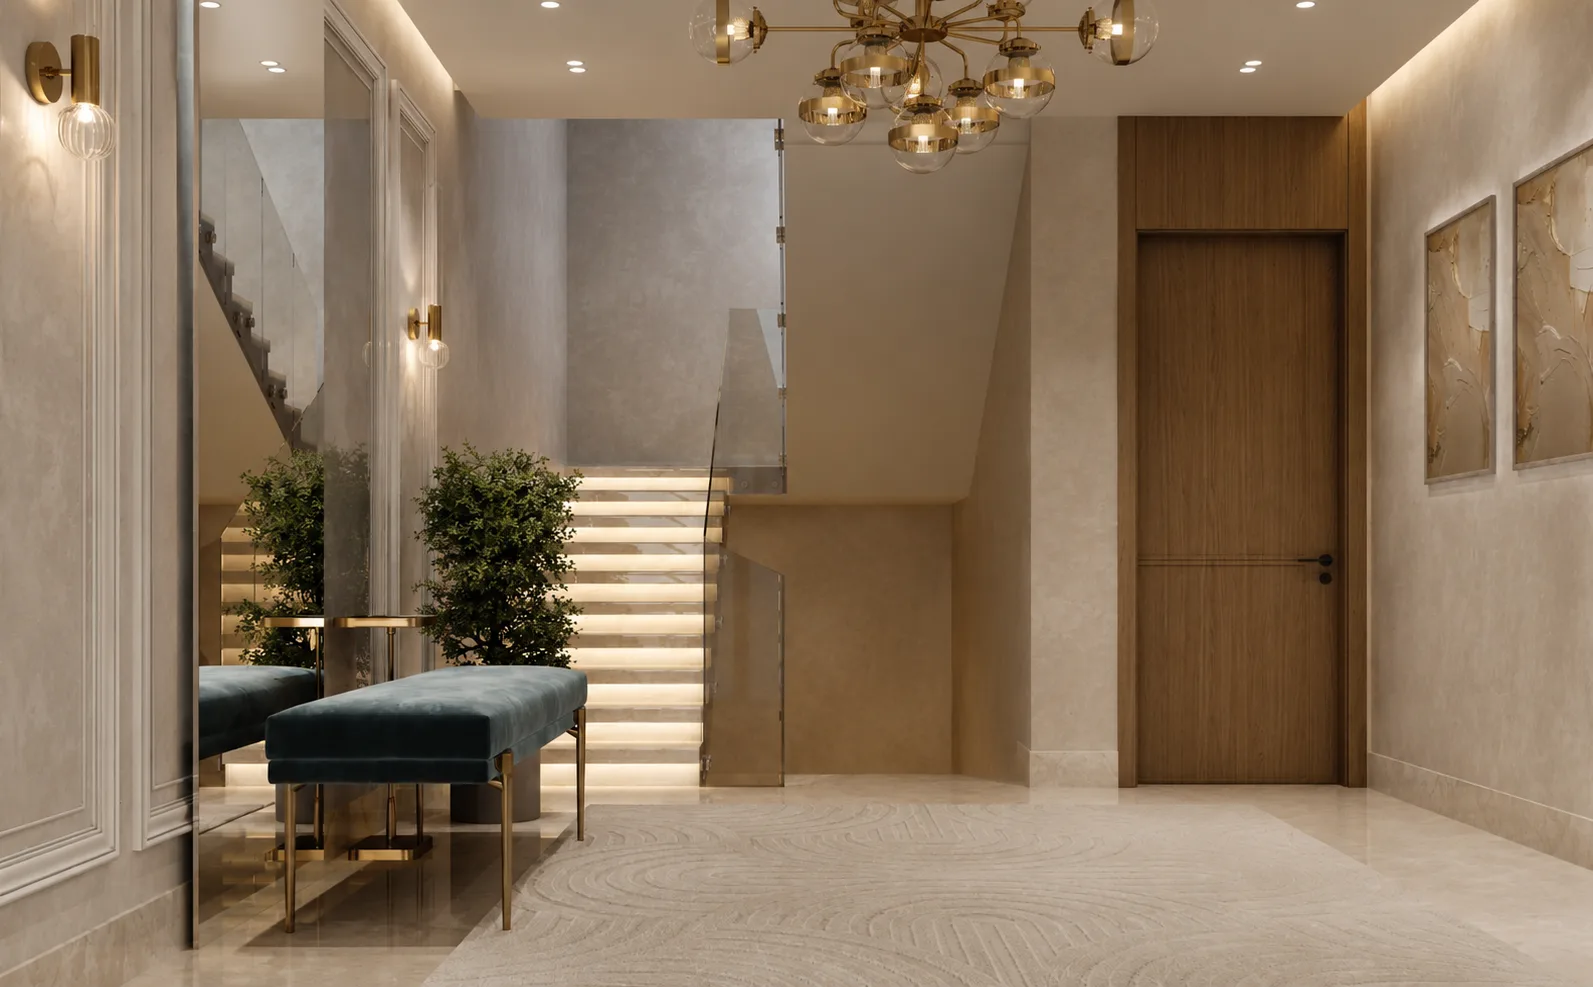
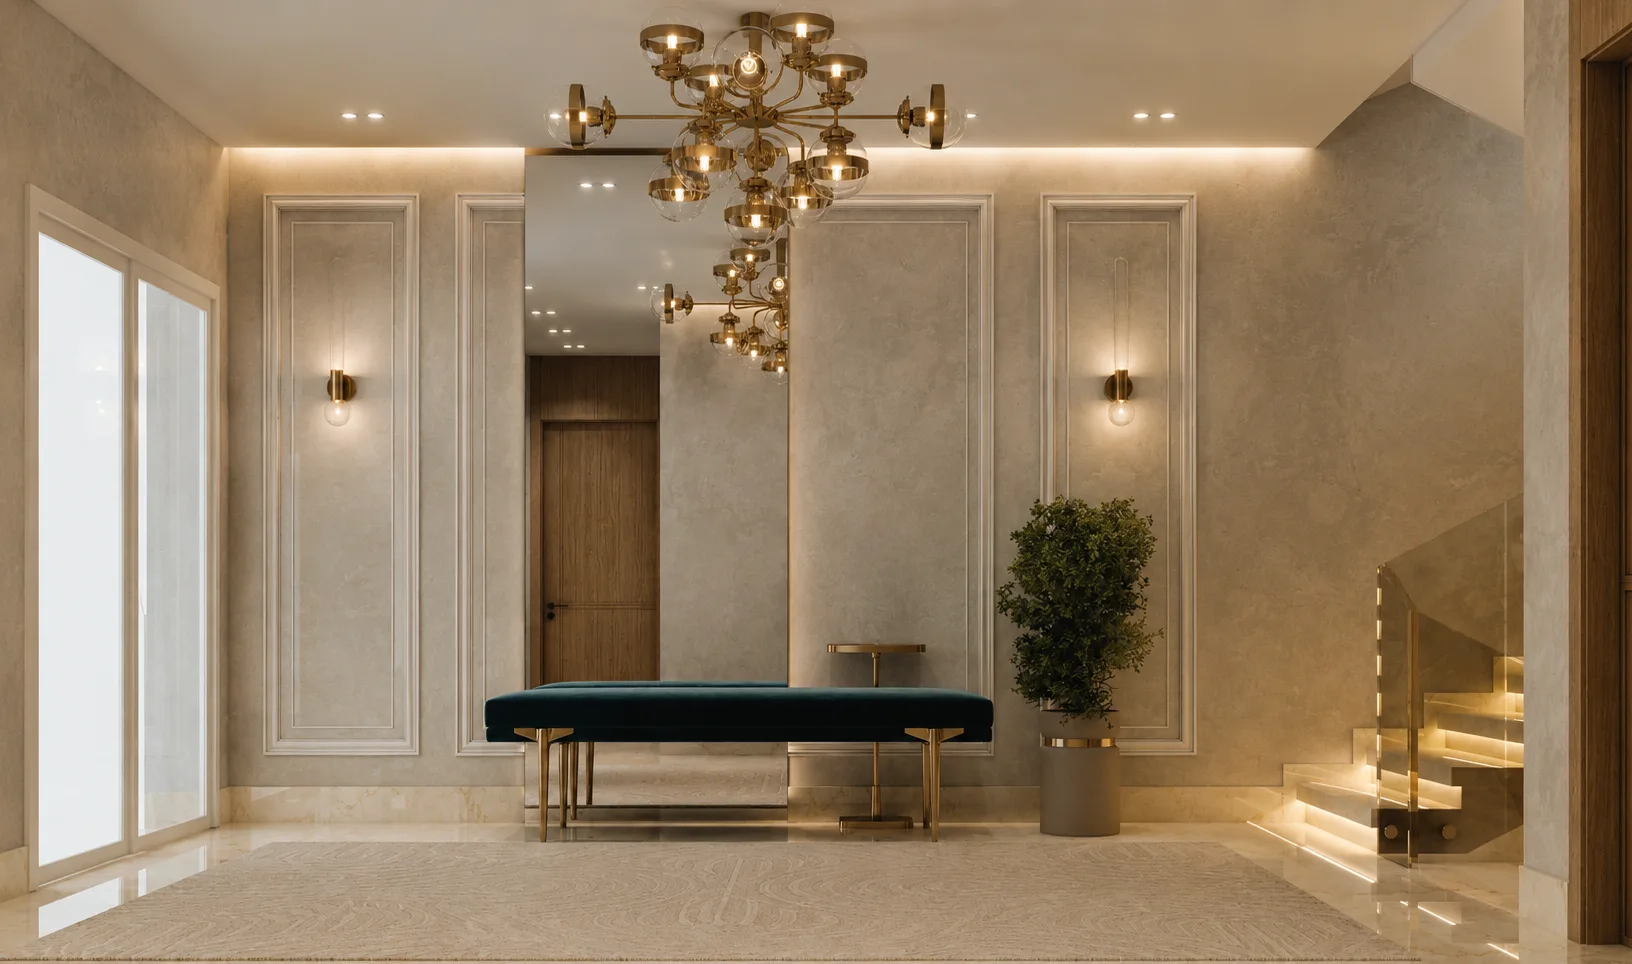
Entrance hall with chandelier and bench in the Madinaty project in Madinaty
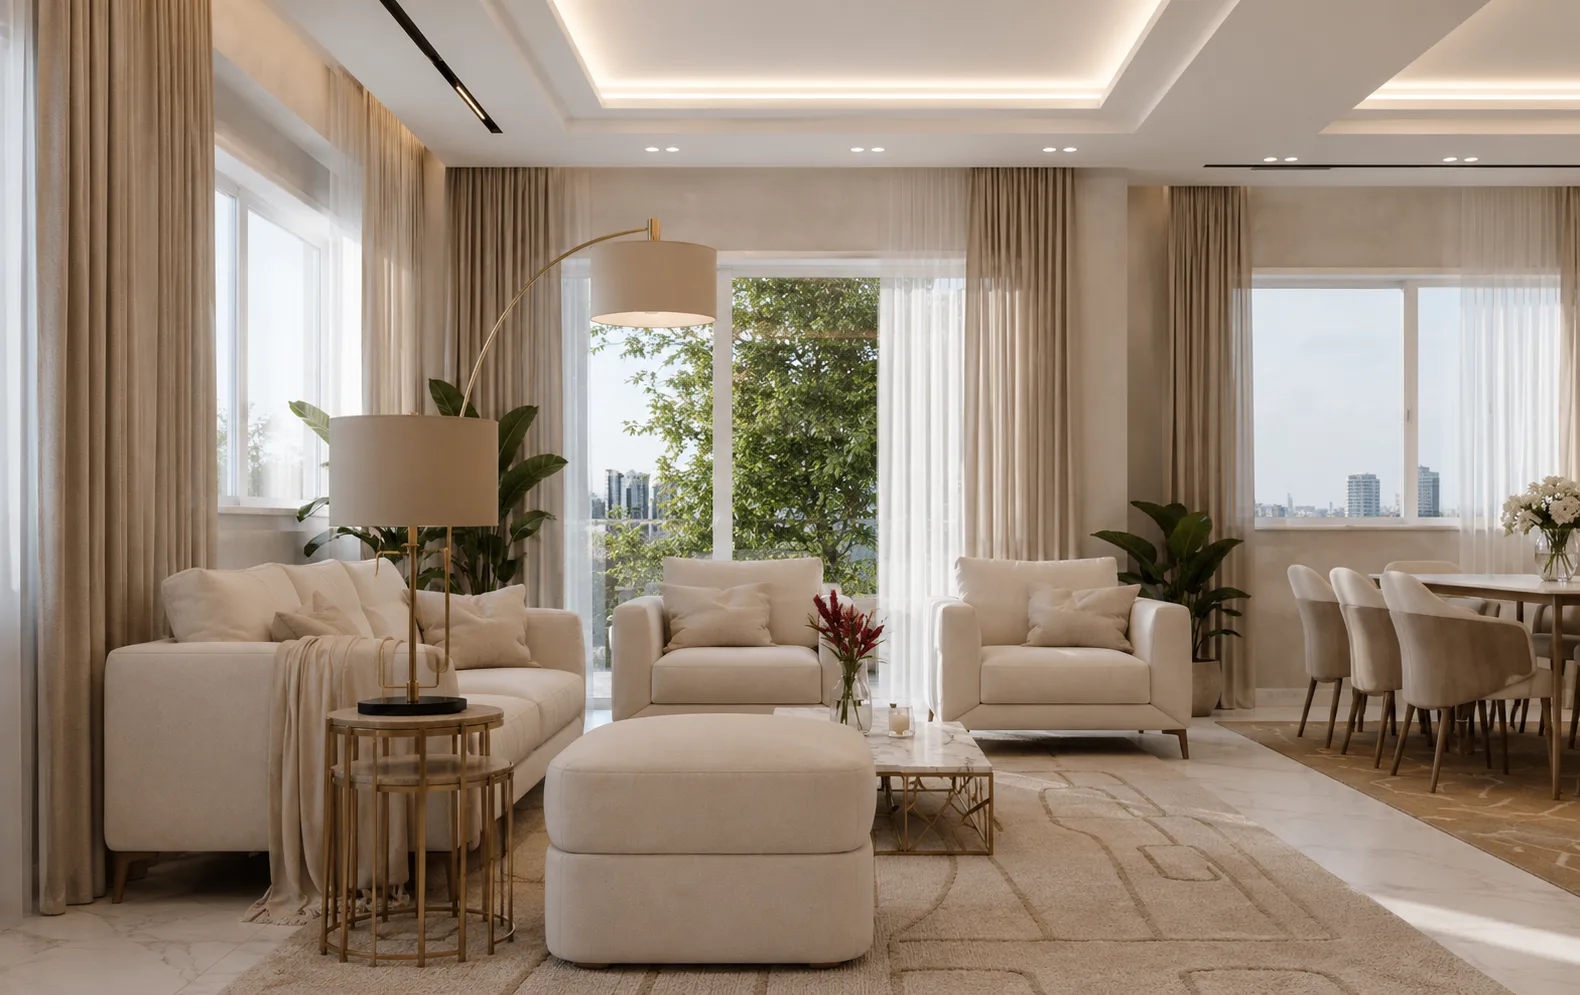
Bright open-plan living room in the Madinaty project in Madinaty
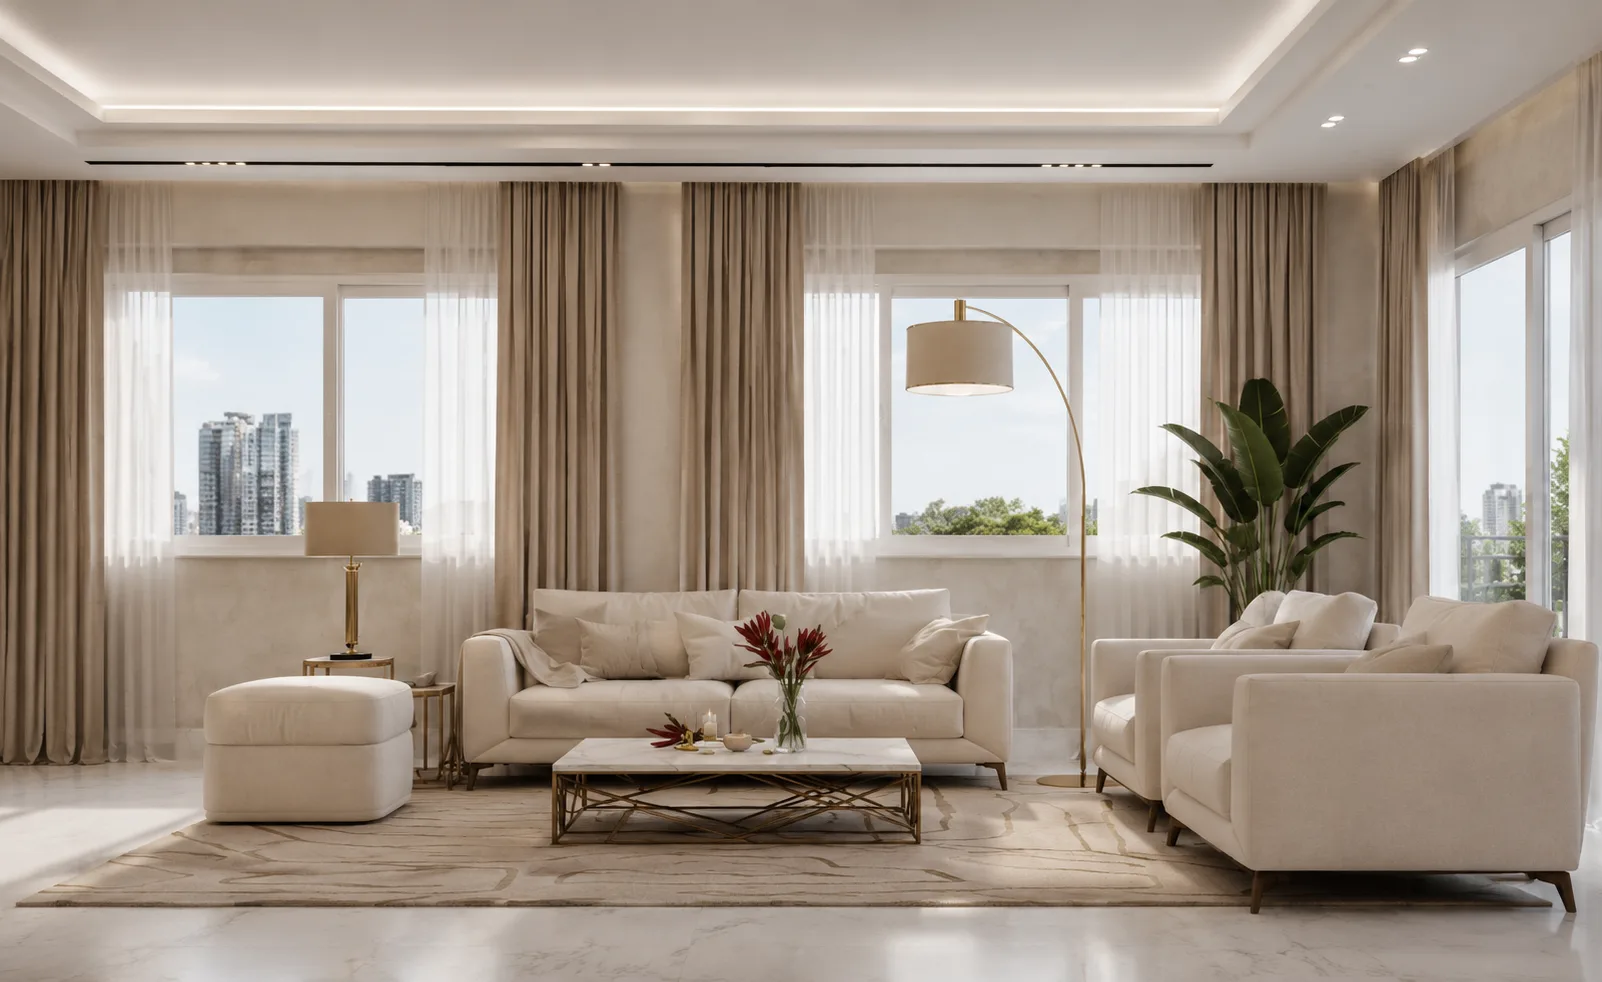
Bright living room in the Madinaty project in Madinaty
Bright dining area in the Madinaty project in Madinaty
Bright living and dining room in the Madinaty project in Madinaty
Bright living room and display wall in the Madinaty project in Madinaty
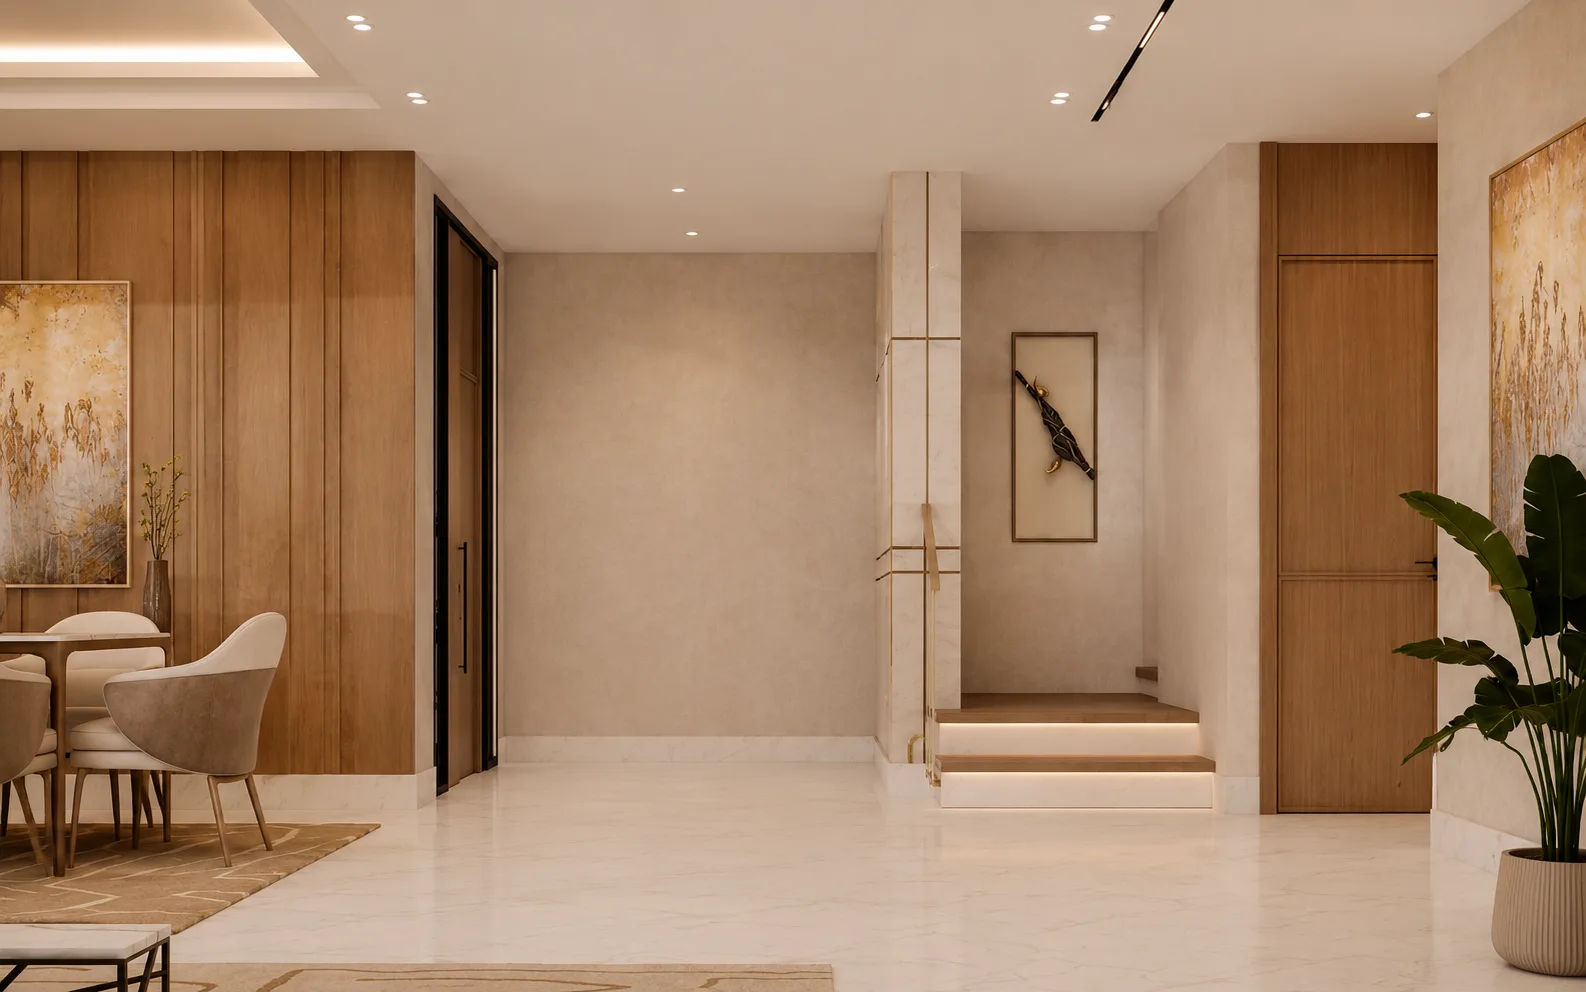
Apartment entrance hall in the Madinaty project in Madinaty
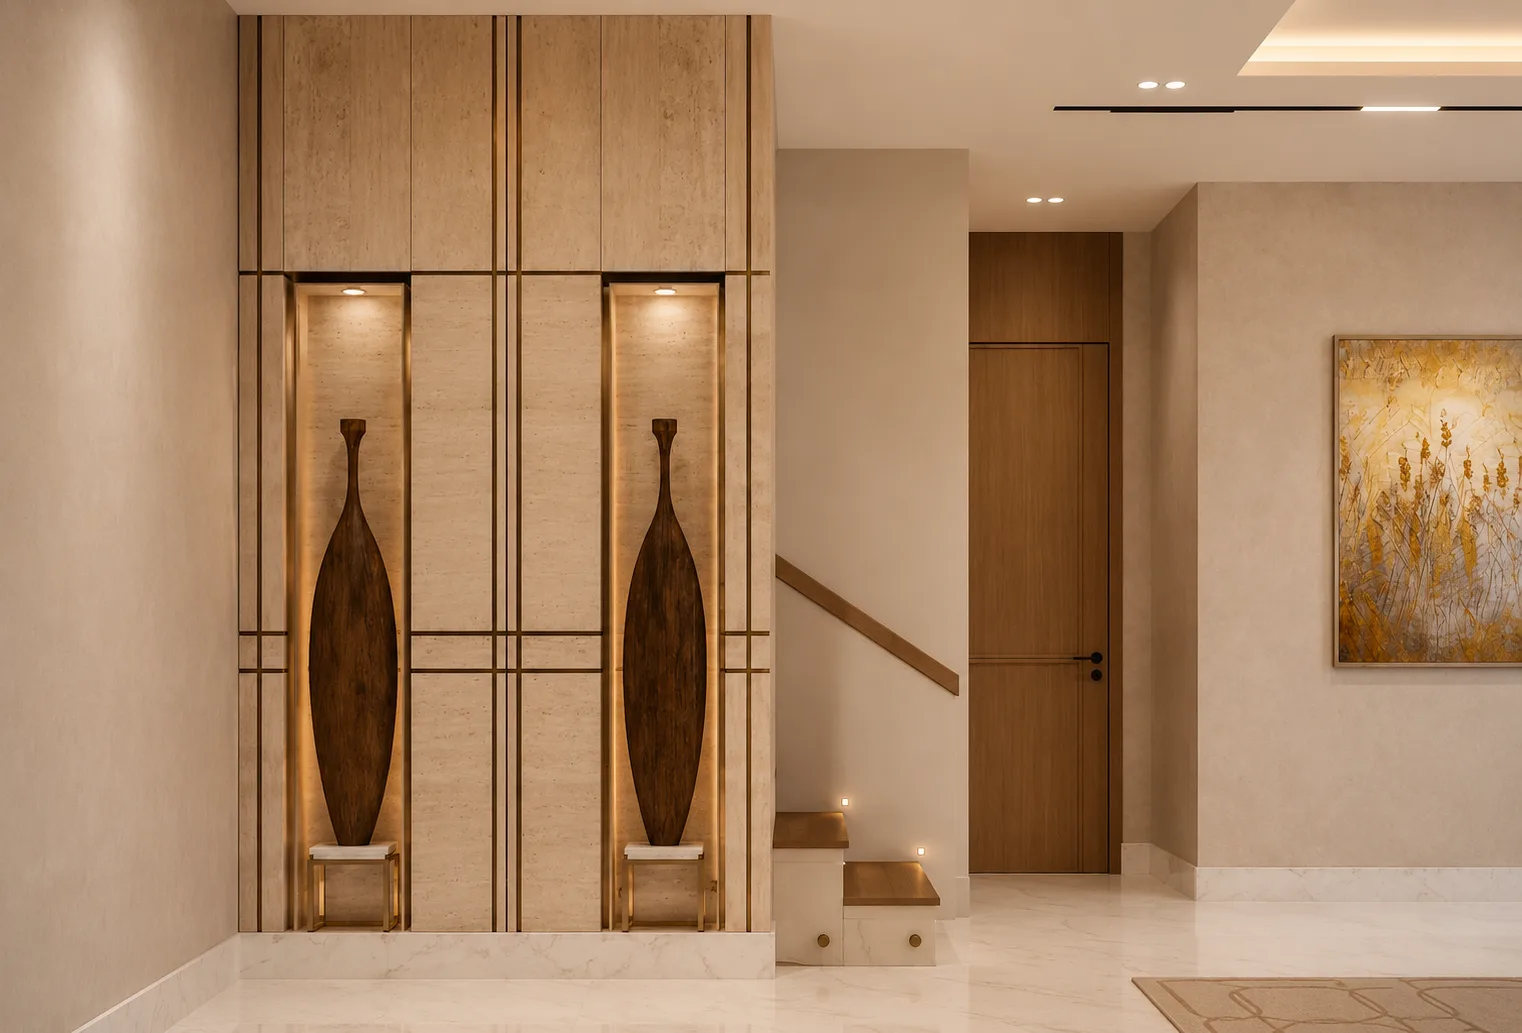
Villa entrance display wall in the Madinaty project in Madinaty
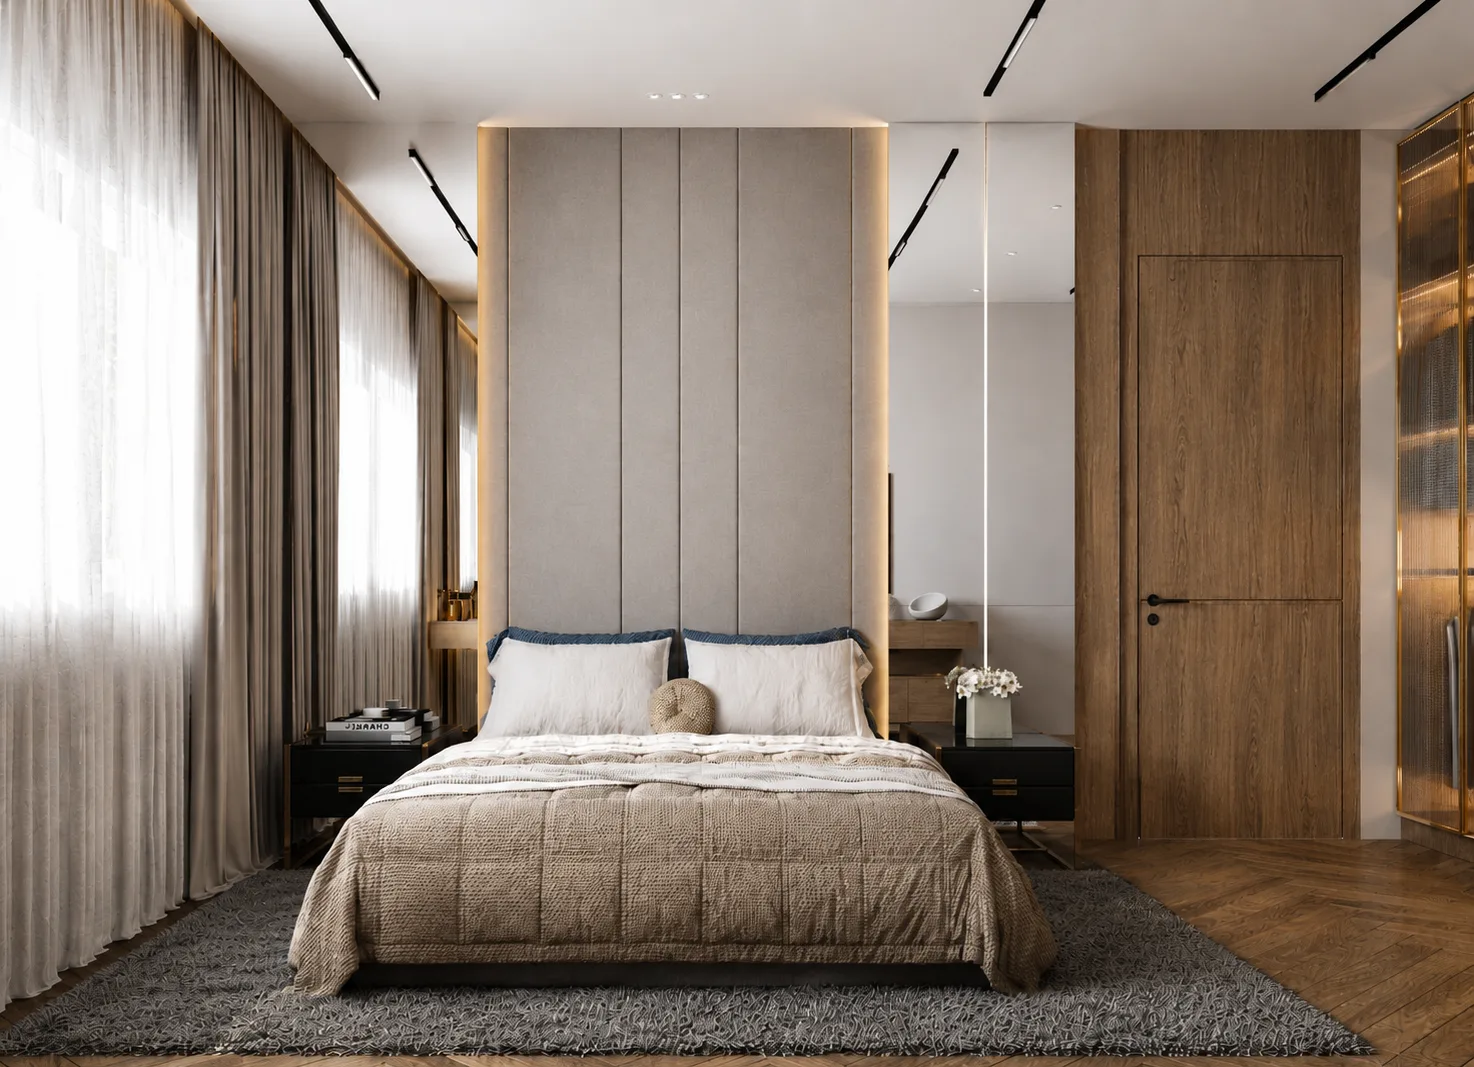
Minimal bedroom with timber wall in the Madinaty project in Madinaty
Bedroom with walk-in wardrobe and media wall in the Madinaty project in Madinaty
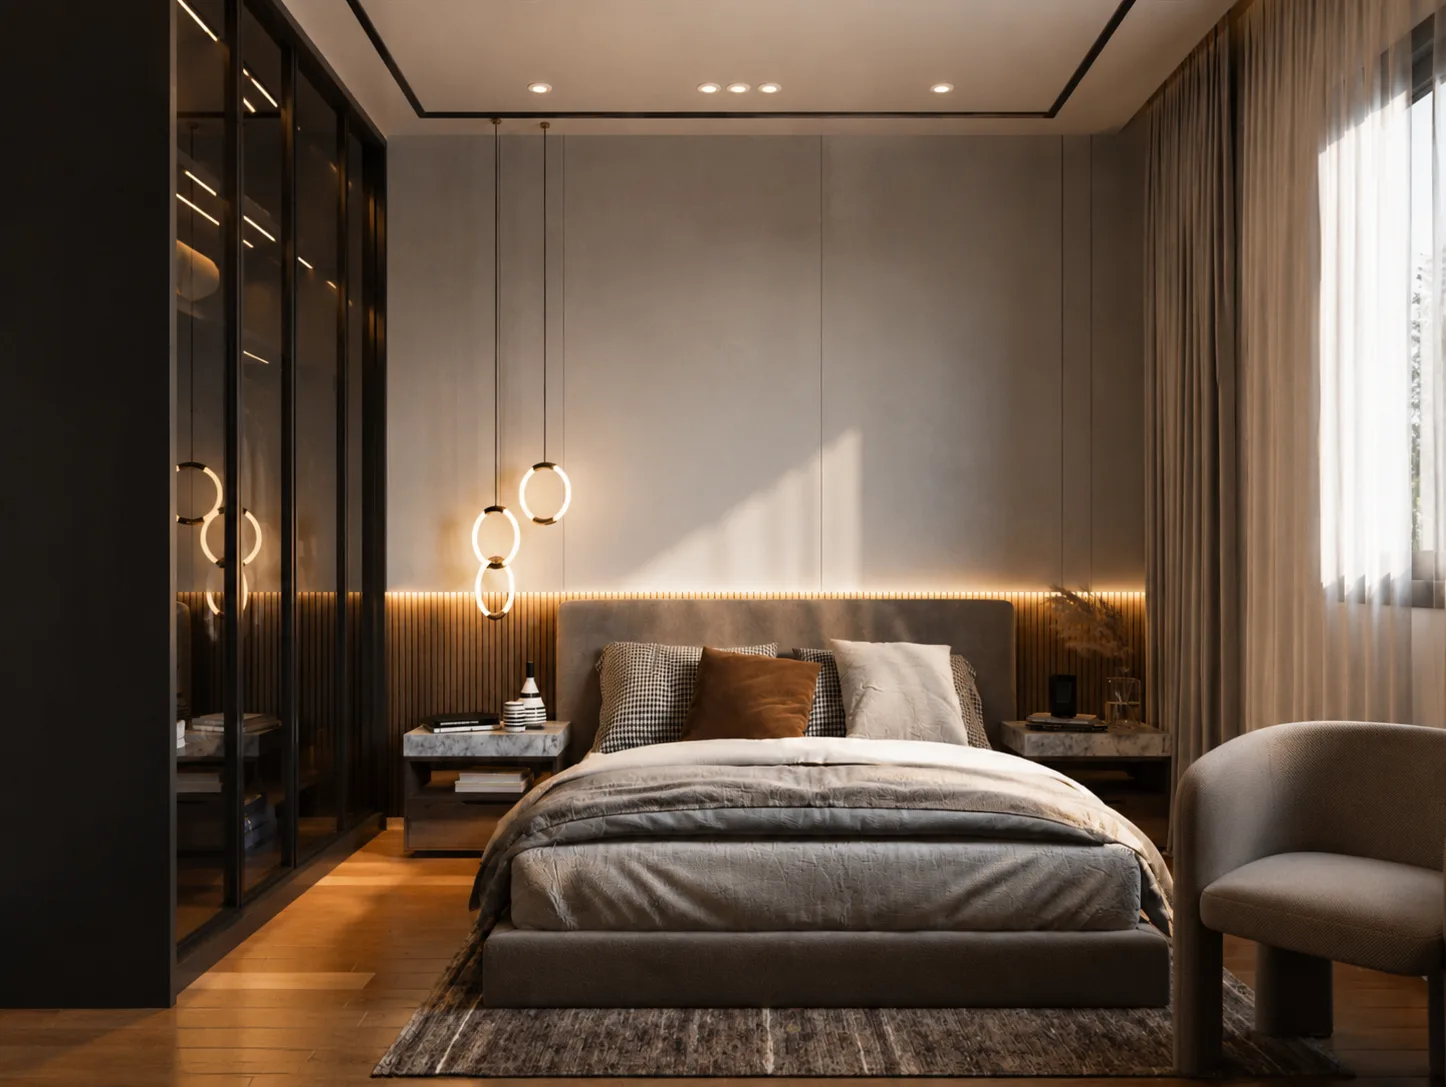
Warm bedroom with glass wardrobe in the Madinaty project in Madinaty
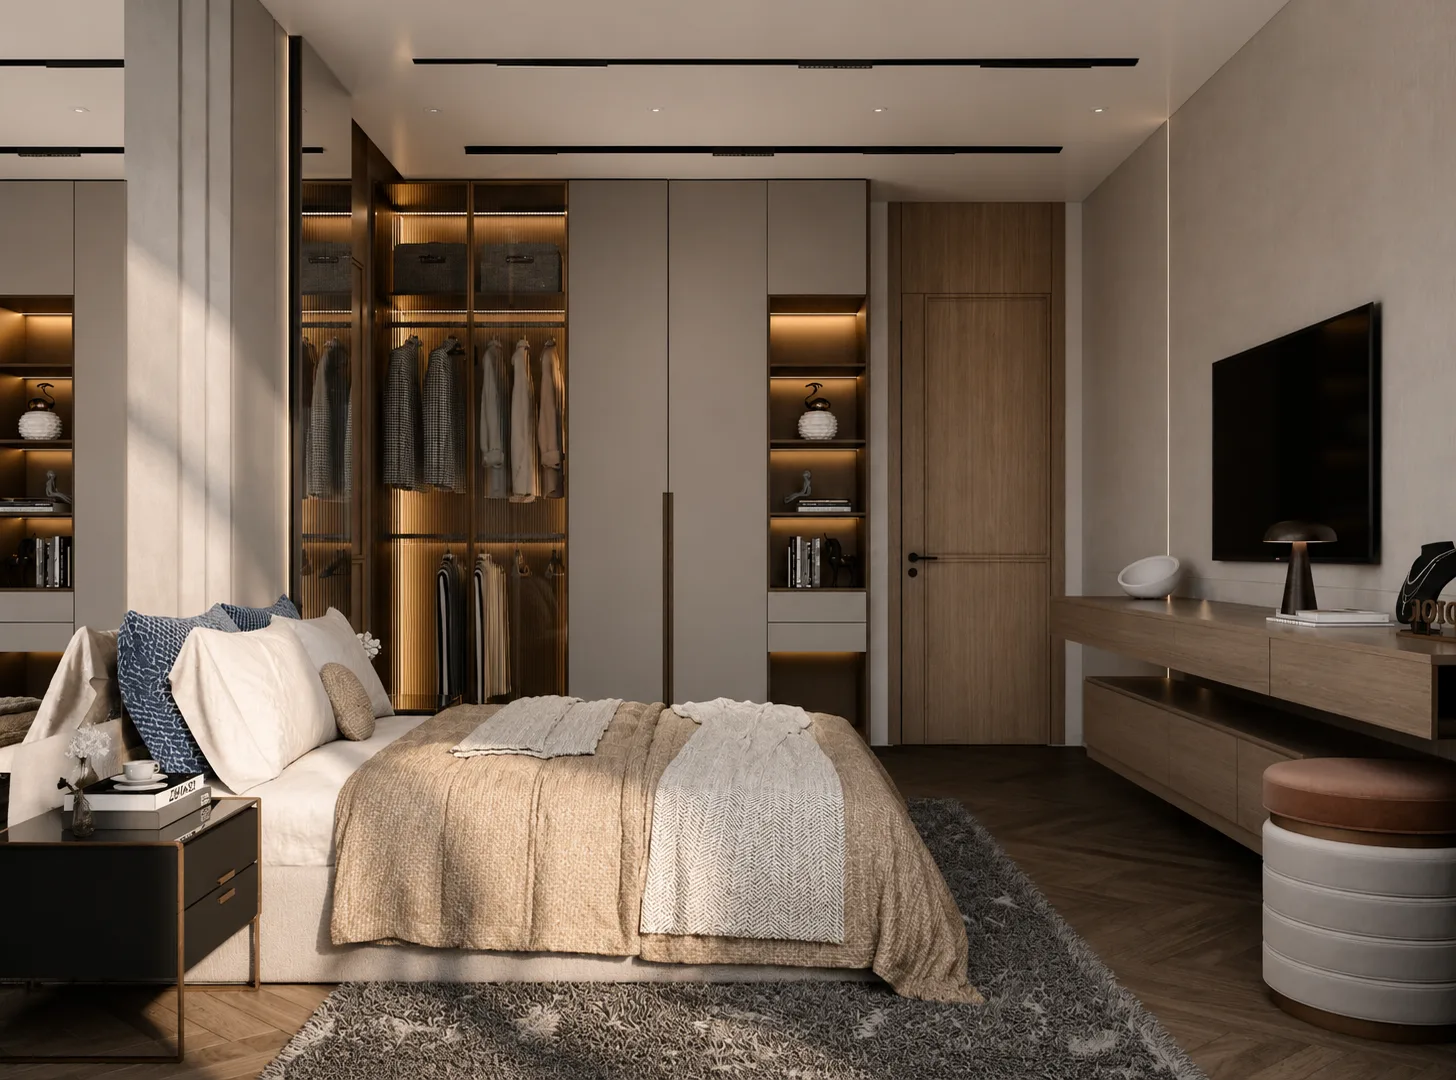
Bedroom with integrated wardrobe and media wall in the Madinaty project in Madinaty
Warm bedroom and media wall in the Madinaty project in Madinaty
Bedroom wardrobes and vanity in the Madinaty project in Madinaty
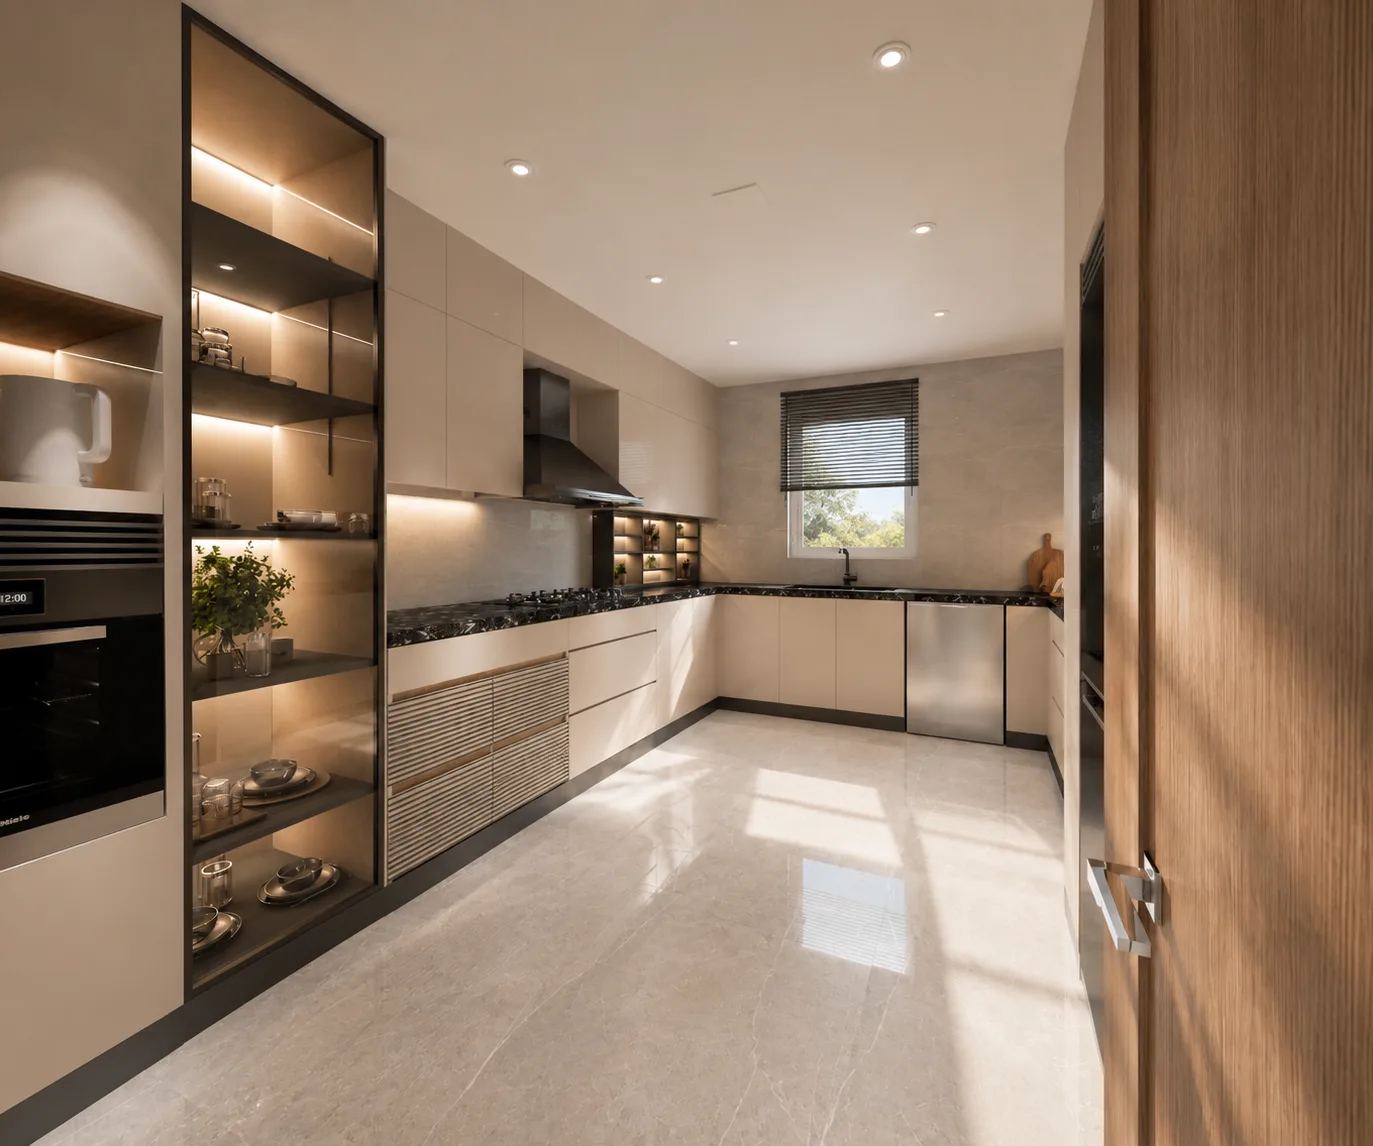
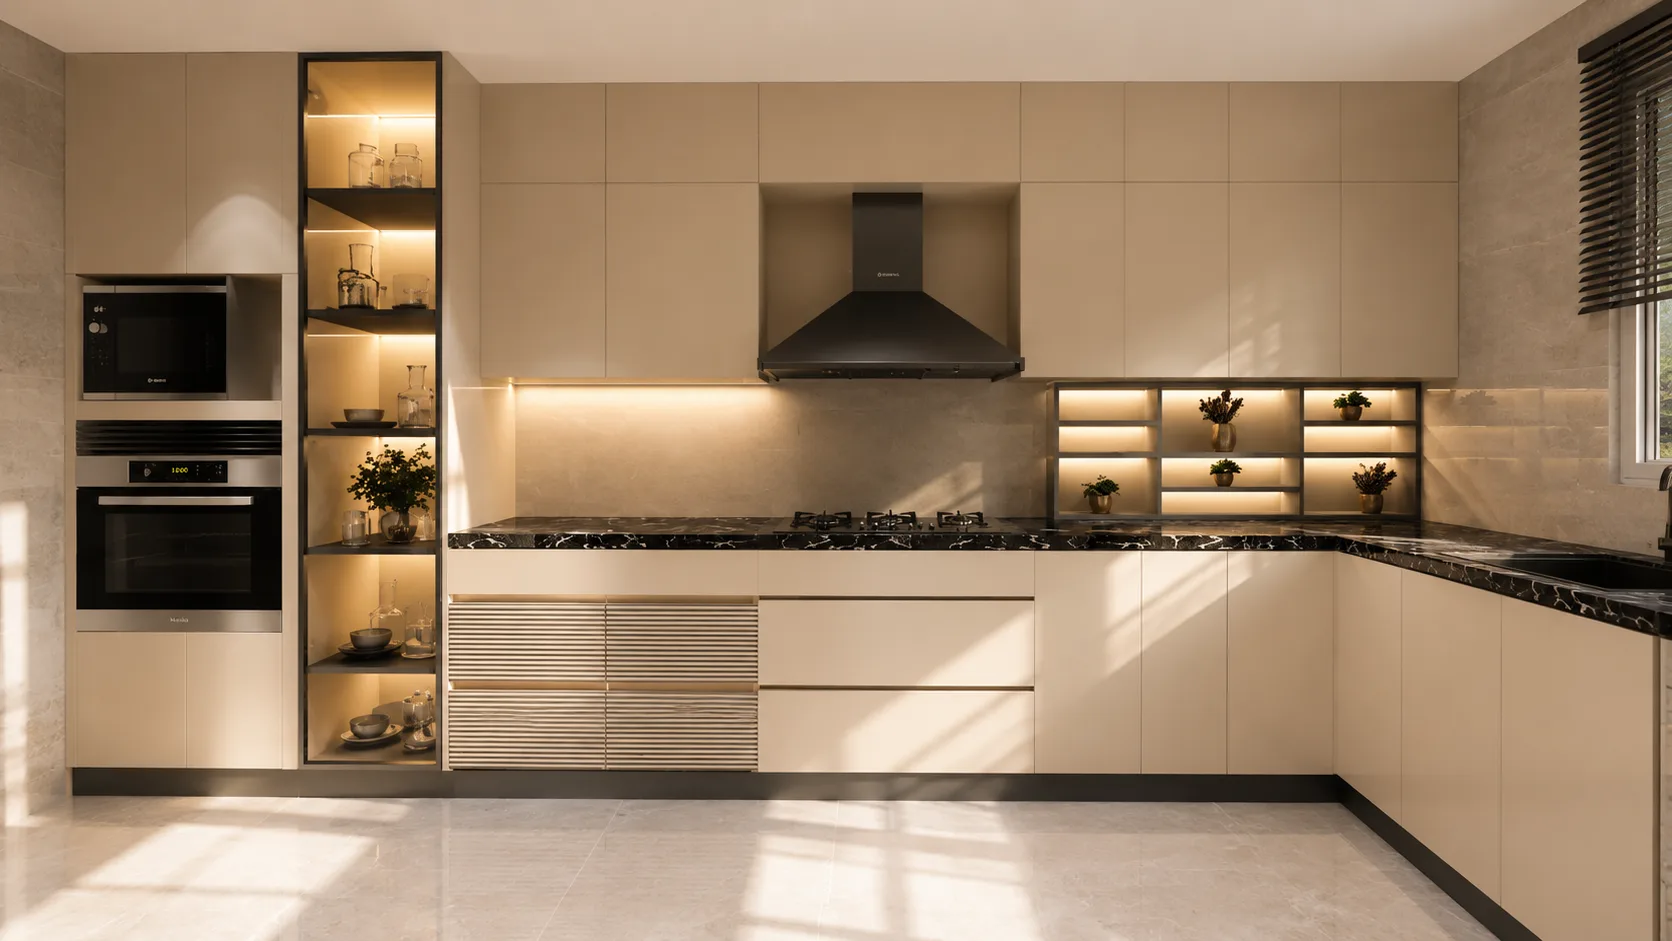
White kitchen in the Madinaty project in Madinaty
Modern kitchen with timber cabinetry in the Madinaty project in Madinaty
White kitchen with display shelving in the Madinaty project in Madinaty
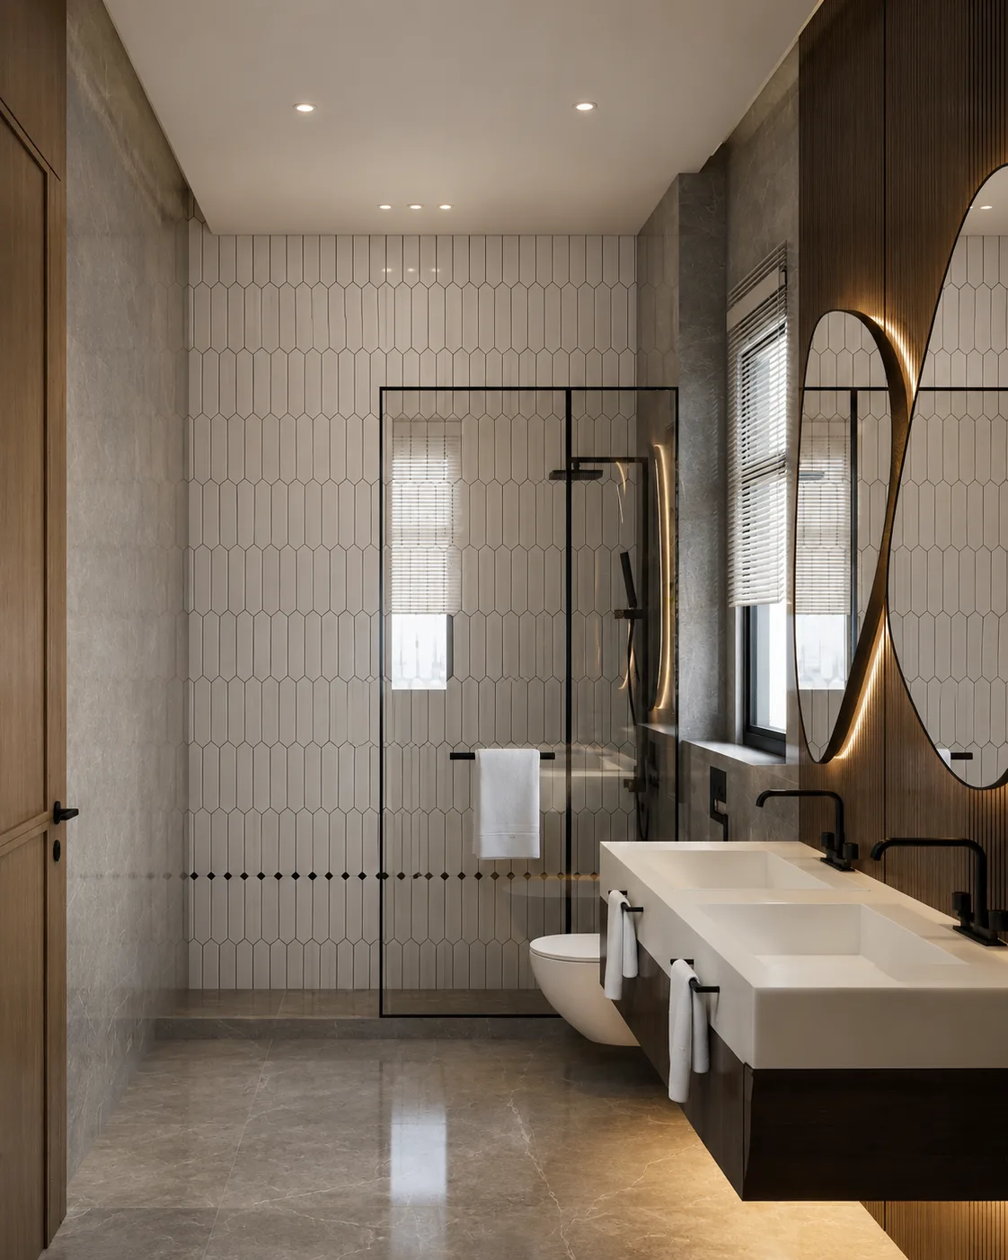
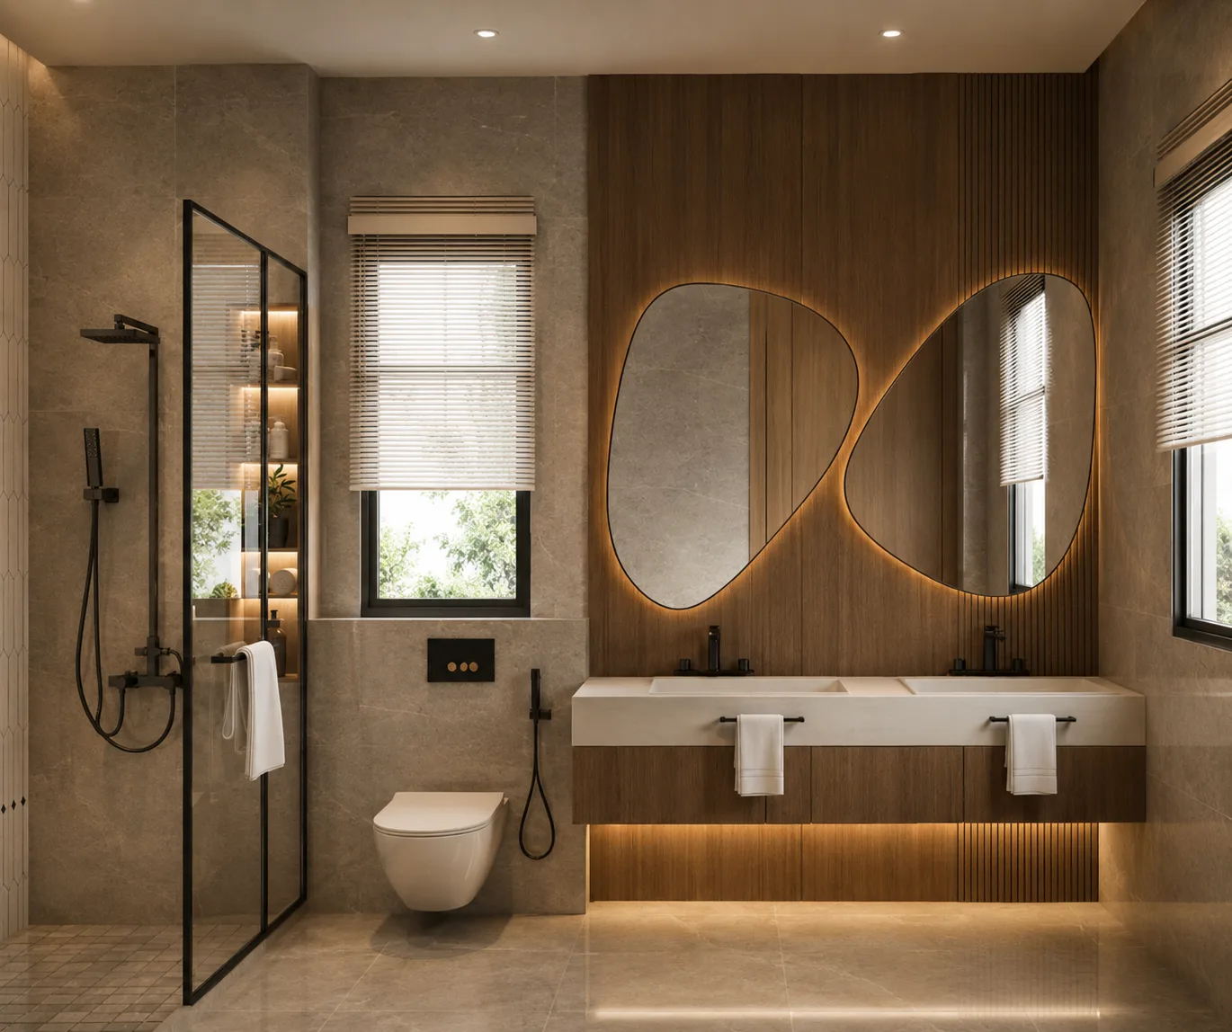
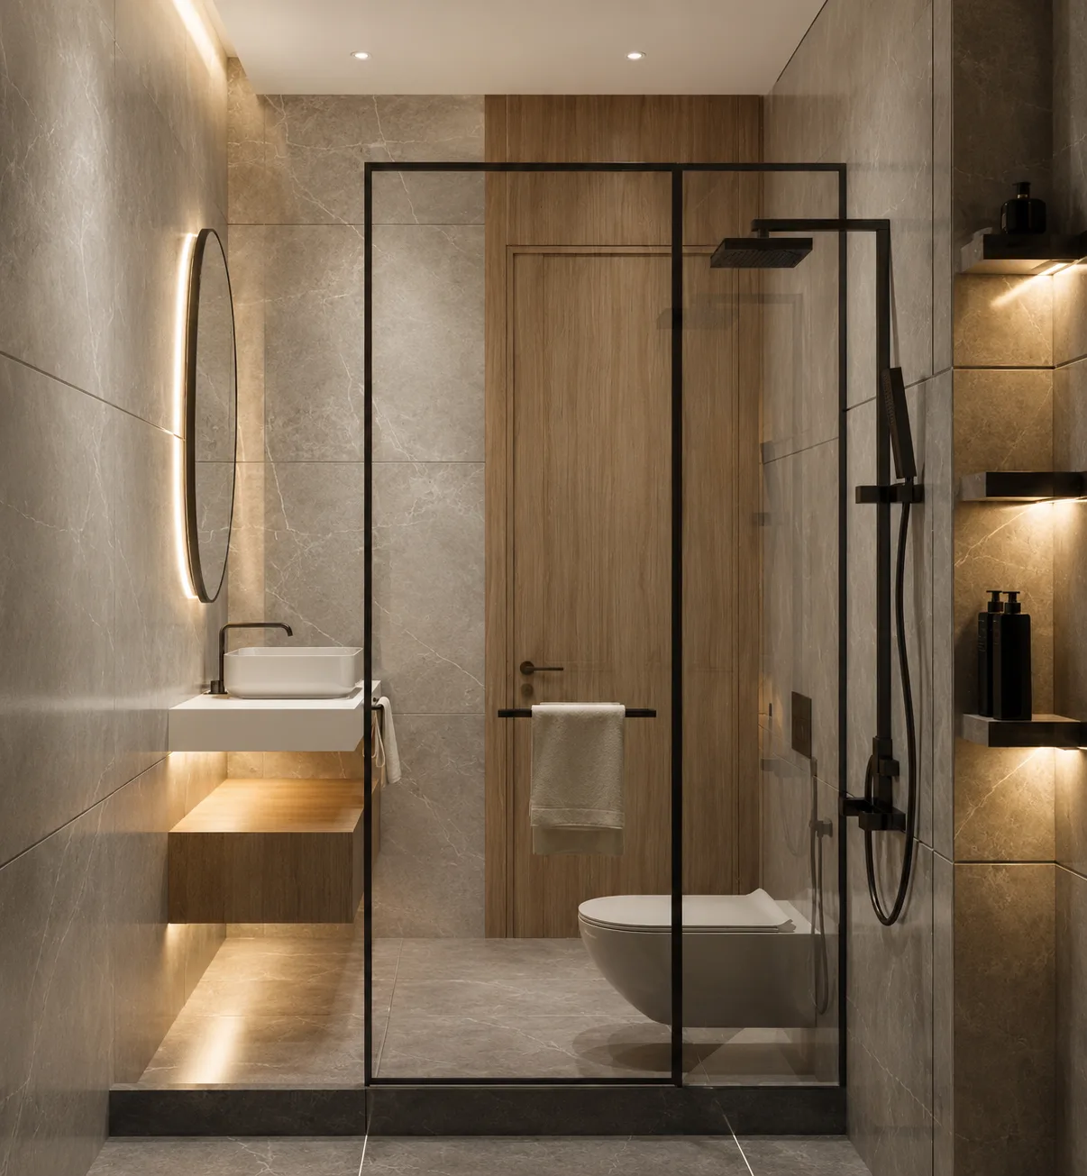
Modern bathroom with oval mirror in the Madinaty project in Madinaty
Double vanity and arched mirrors in the Madinaty project in Madinaty
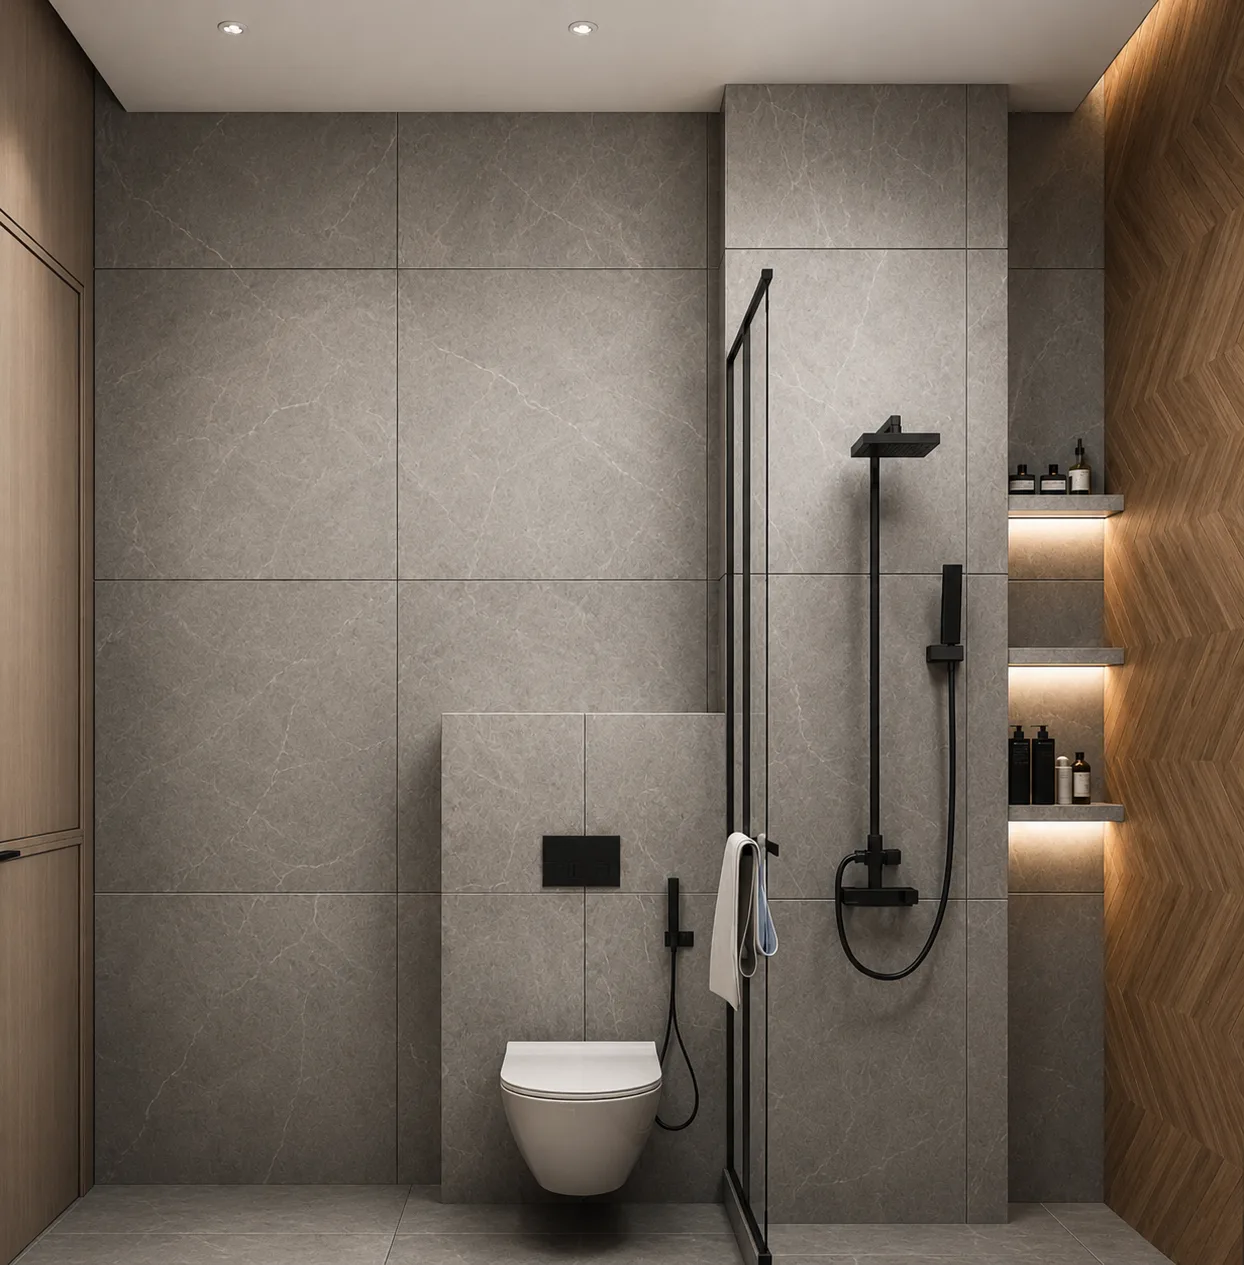
Walk-in shower with black fittings in the Madinaty project in Madinaty
Compact bathroom in the Madinaty project in Madinaty
Roof deck with glass pavilion in the Madinaty project in Madinaty
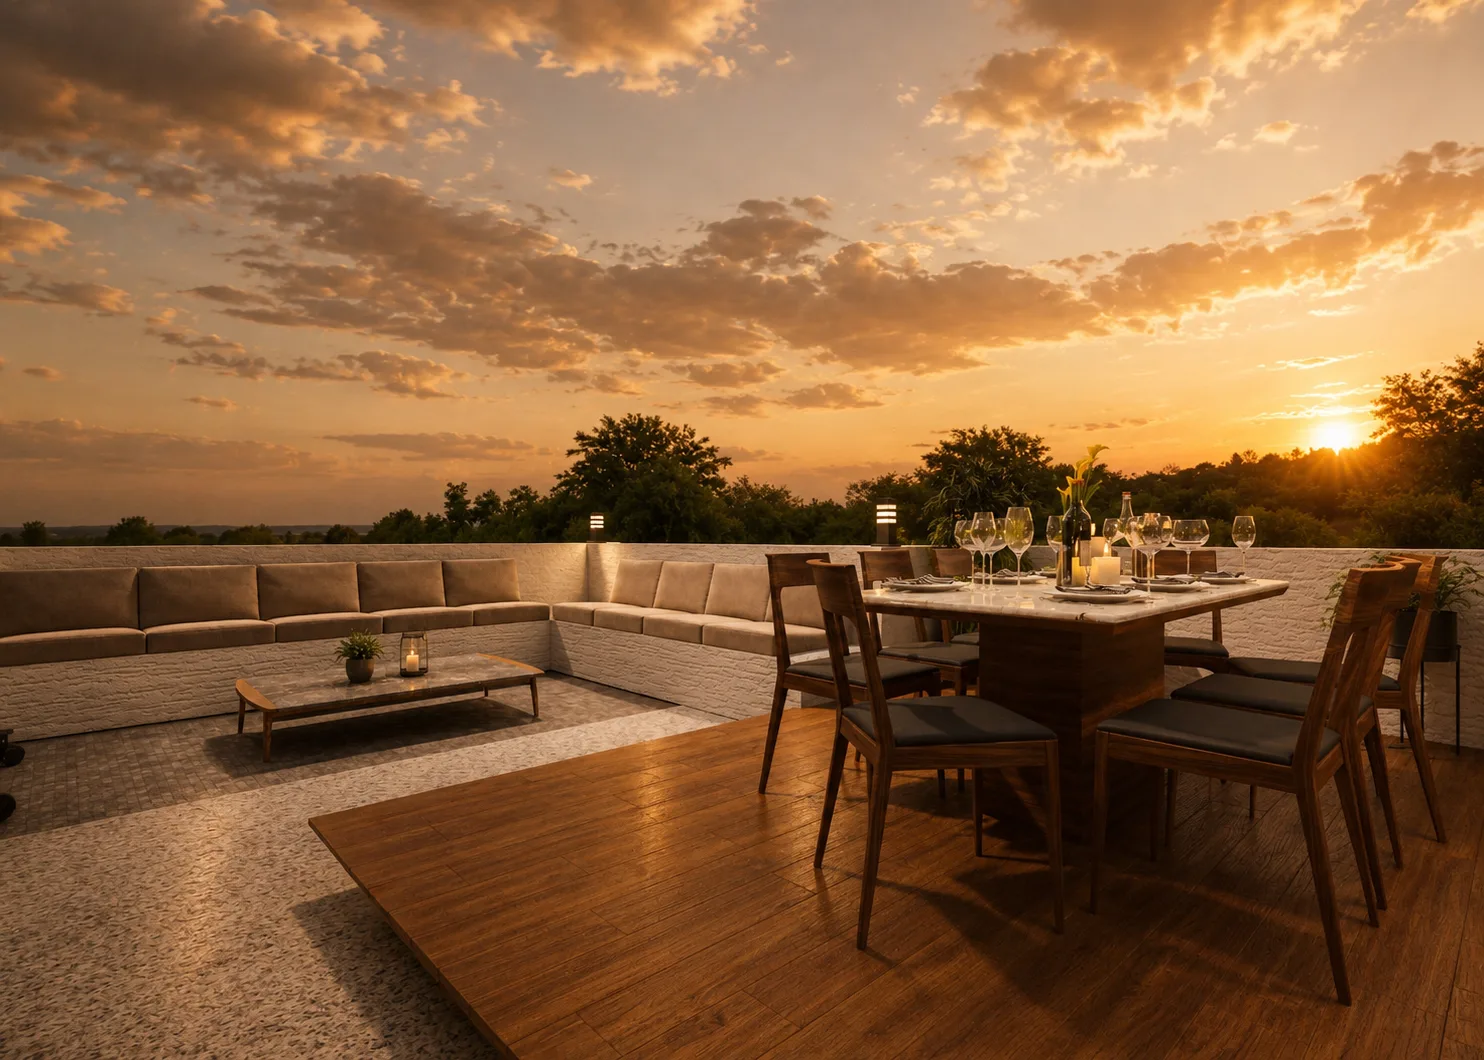
Roof terrace dining at sunset in the Madinaty project in Madinaty
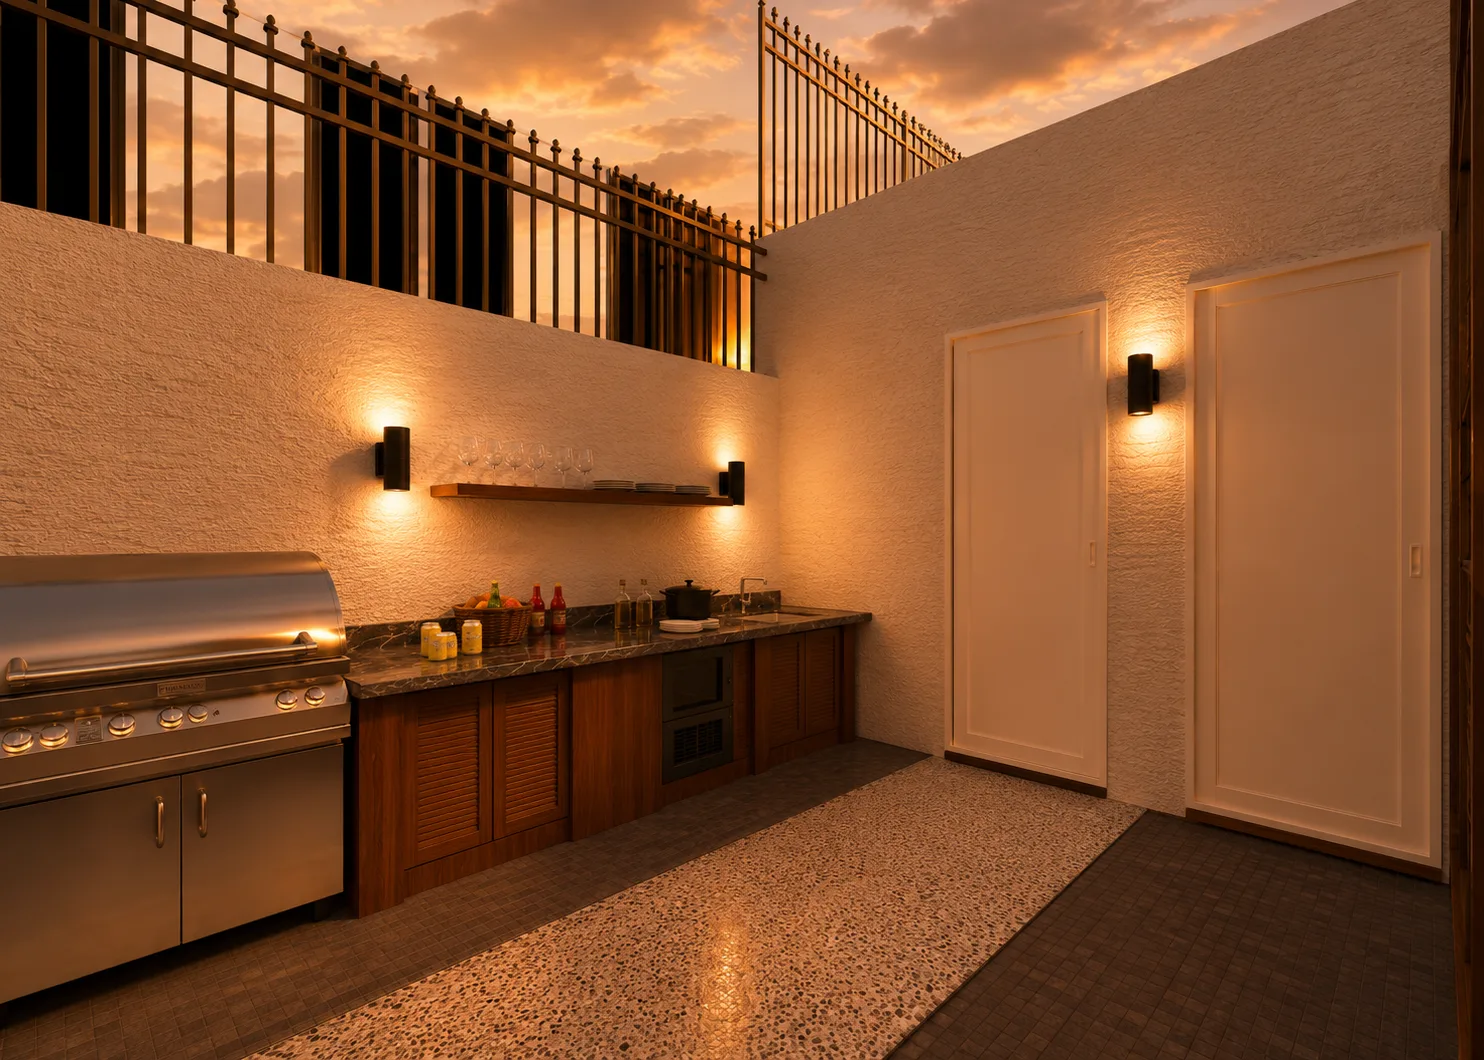
Office kitchenette in the Madinaty project in Madinaty
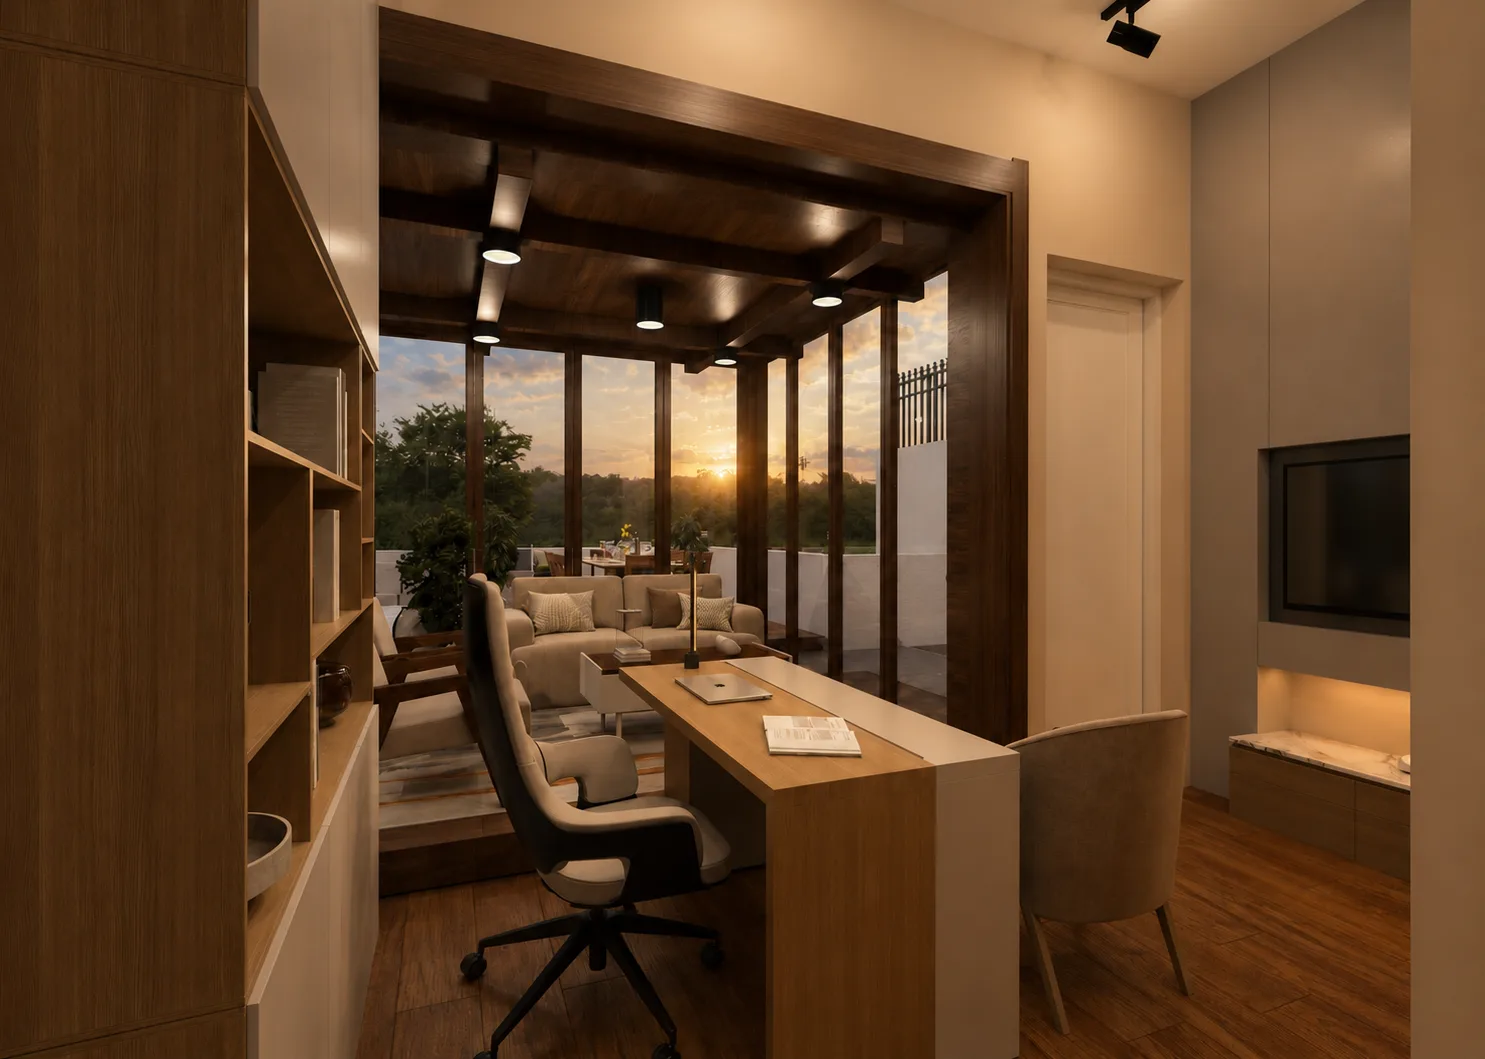
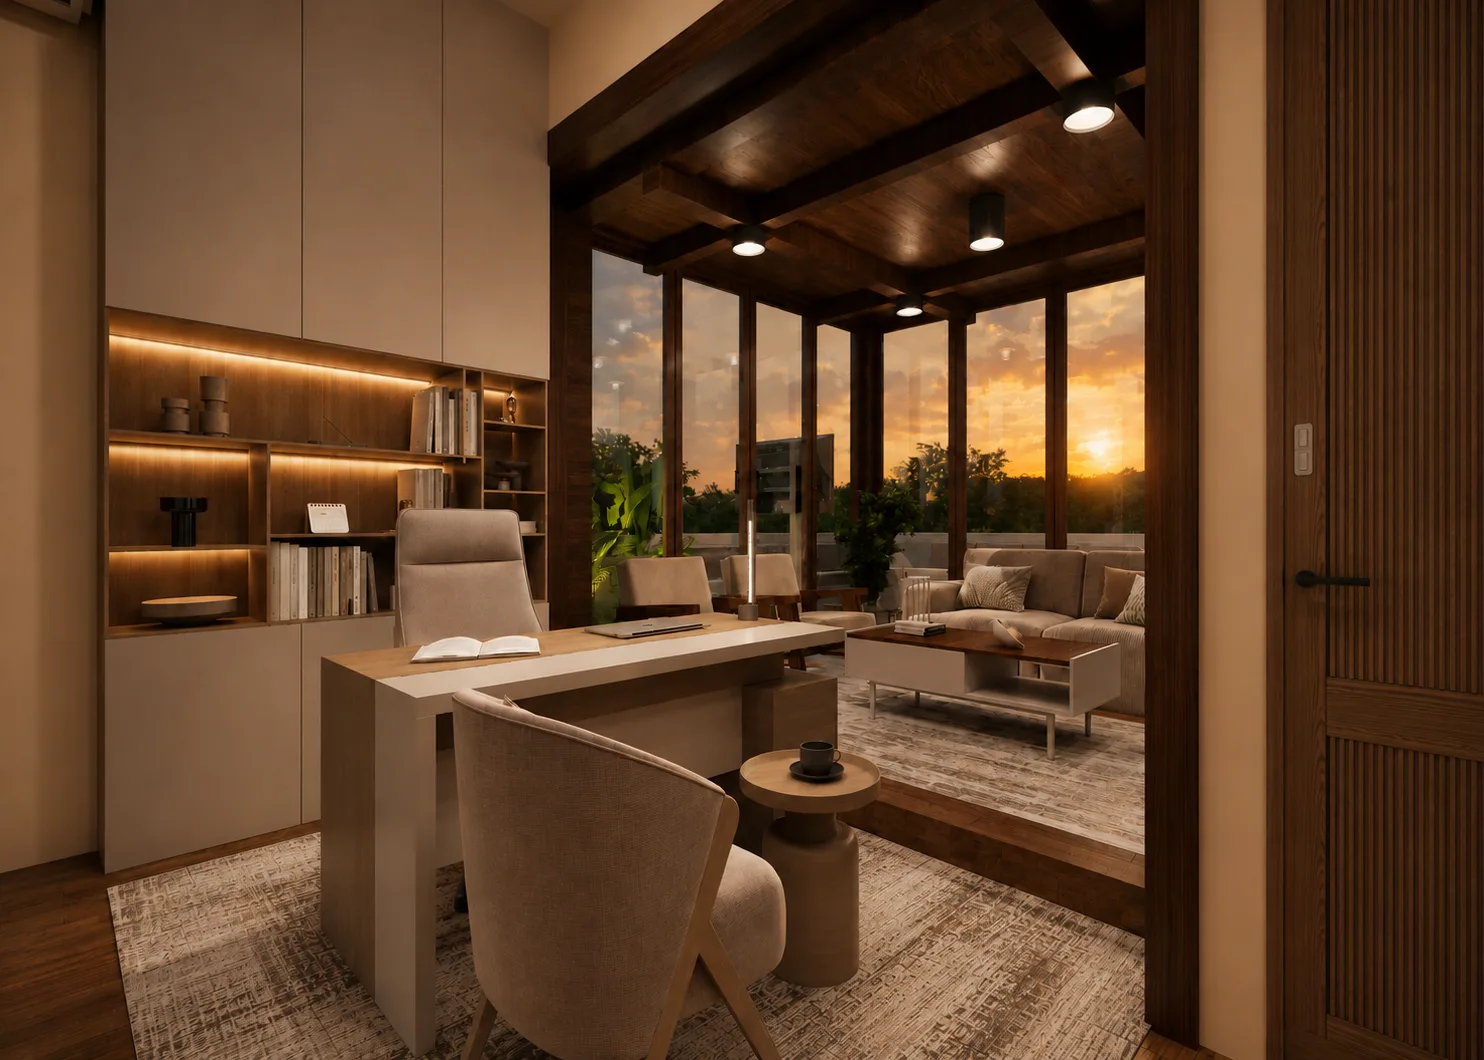
Home office opening to terrace in the Madinaty project in Madinaty
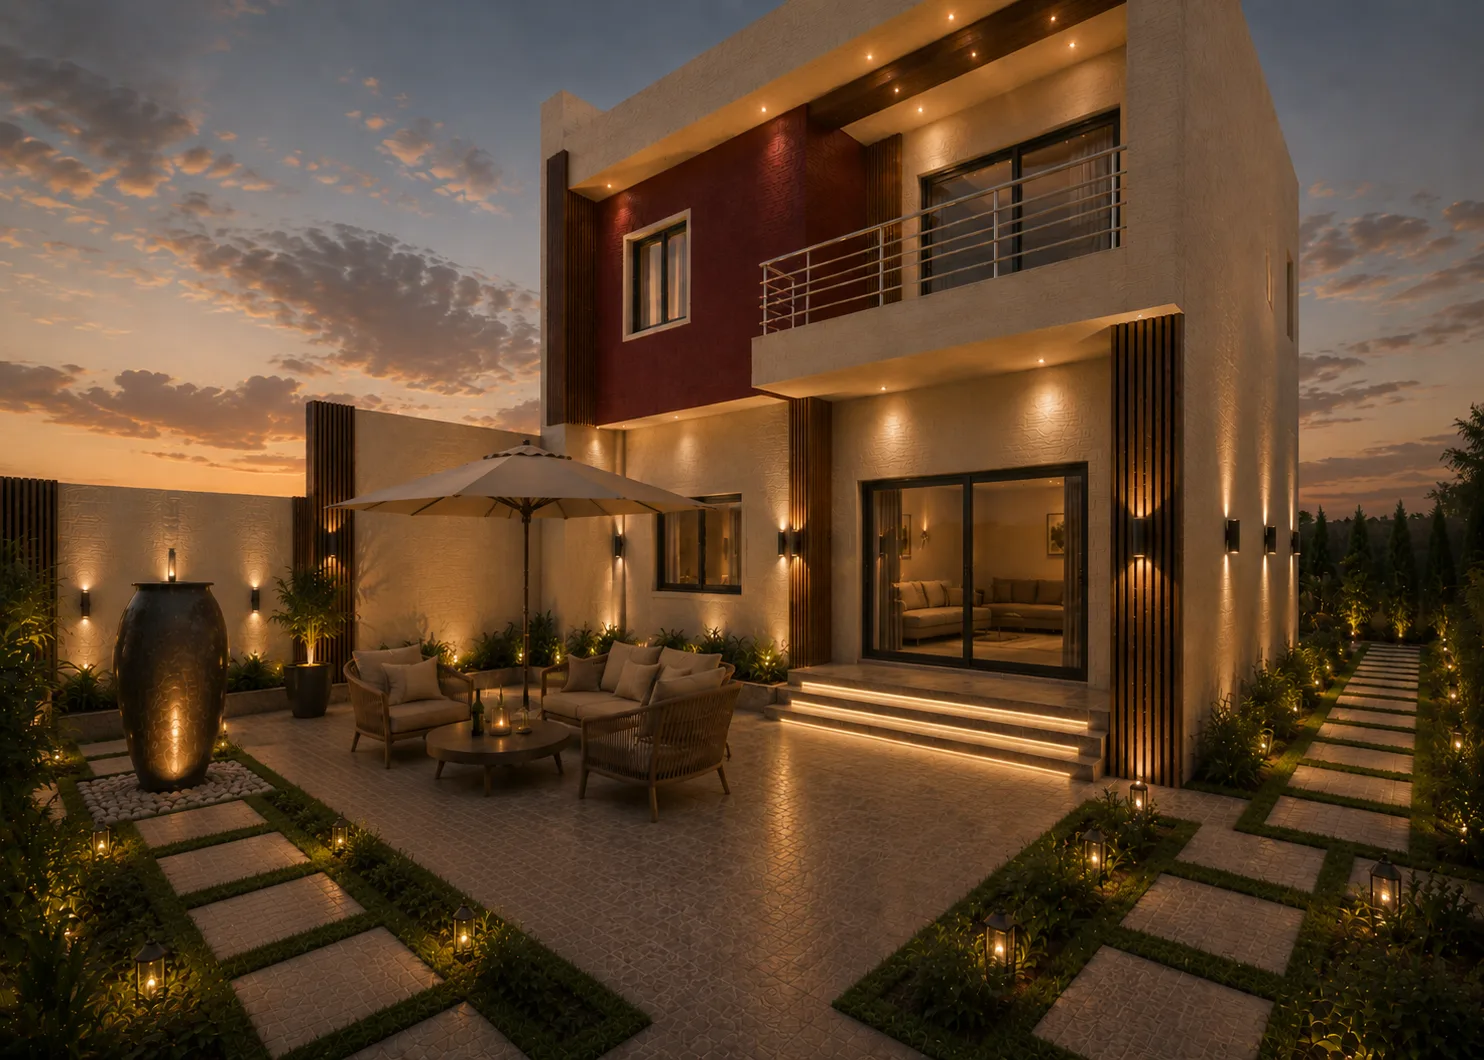
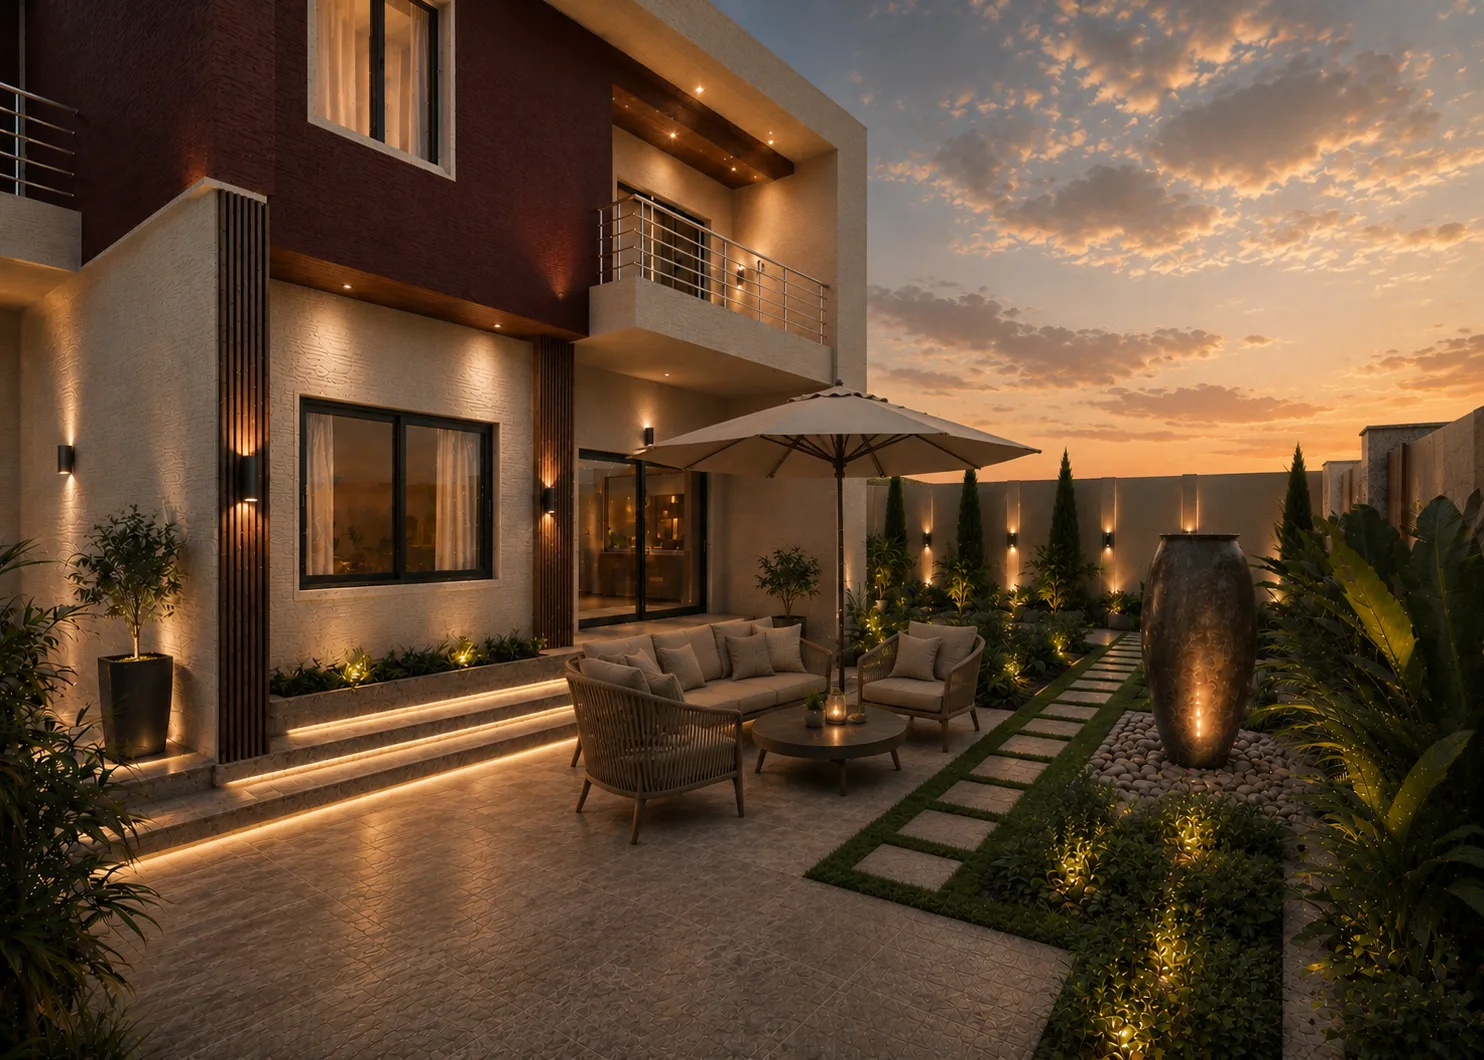
Villa exterior and landscaped courtyard in the Madinaty project in Madinaty
Landscaped villa garden at sunset in the Madinaty project in Madinaty

Your project could be next.

Start a project ↗