Skip to content
Stallion
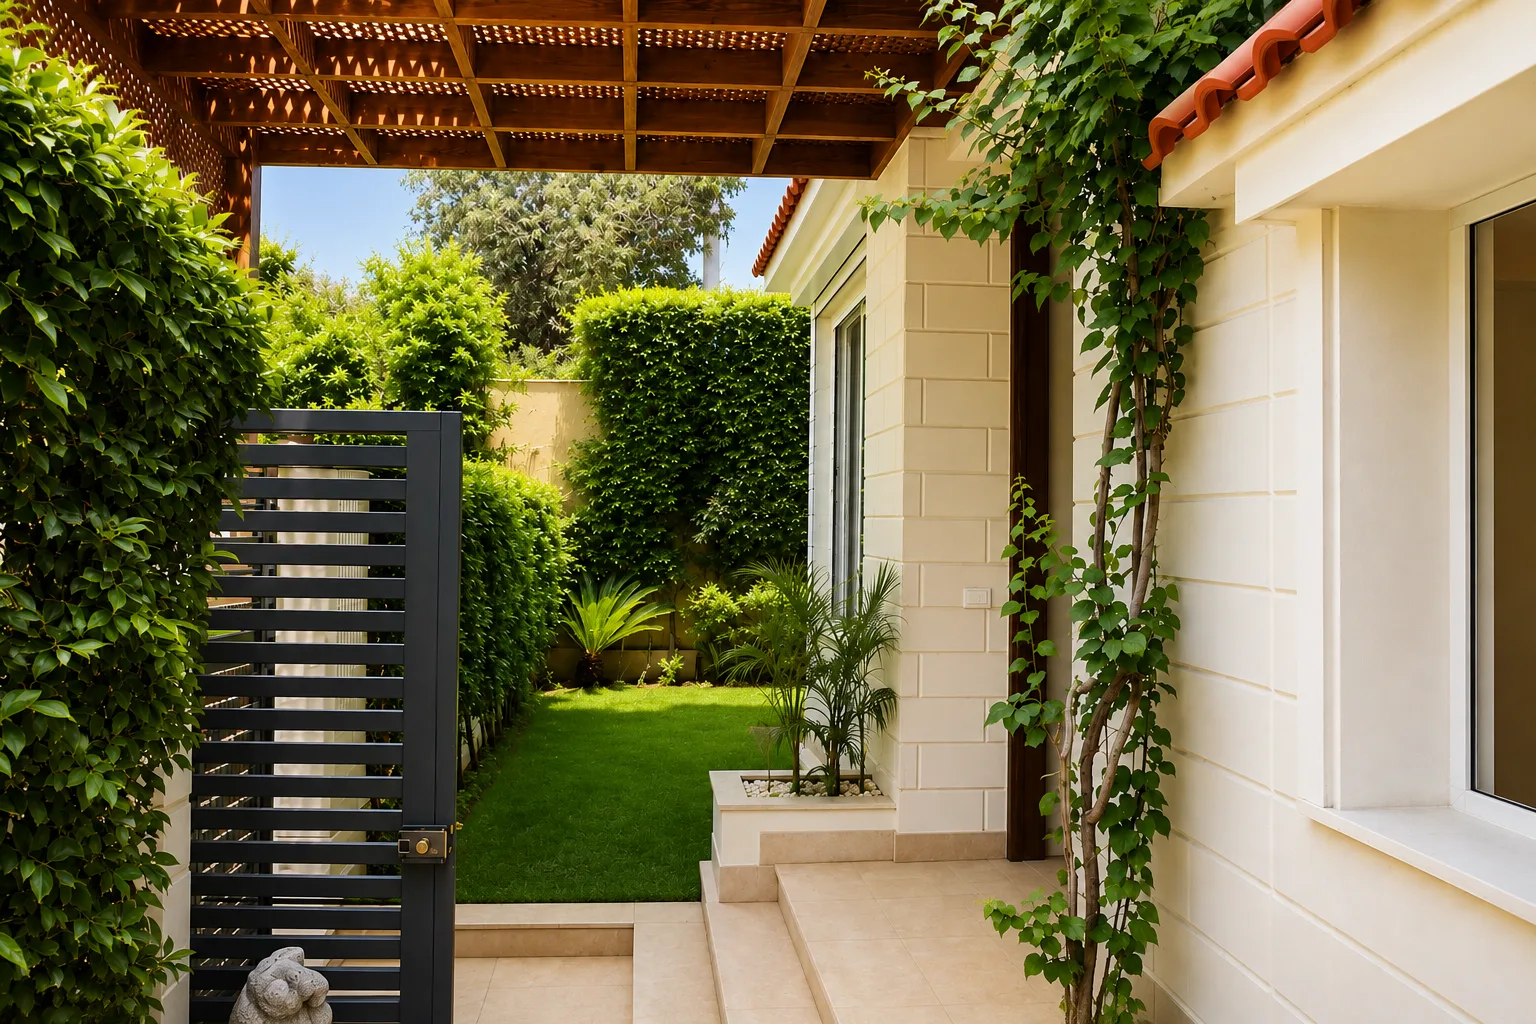
Landscaped courtyard and garden gate in the Maadi Villa project in Maadi
← All projects
Residential · Villa · Maadi

Maadi Villa

A complete turnkey residence balancing contemporary interiors with relaxed outdoor living and practical family comfort.

Typology
Residential · Villa
Location
Maadi
Year
—
Area
450 m²

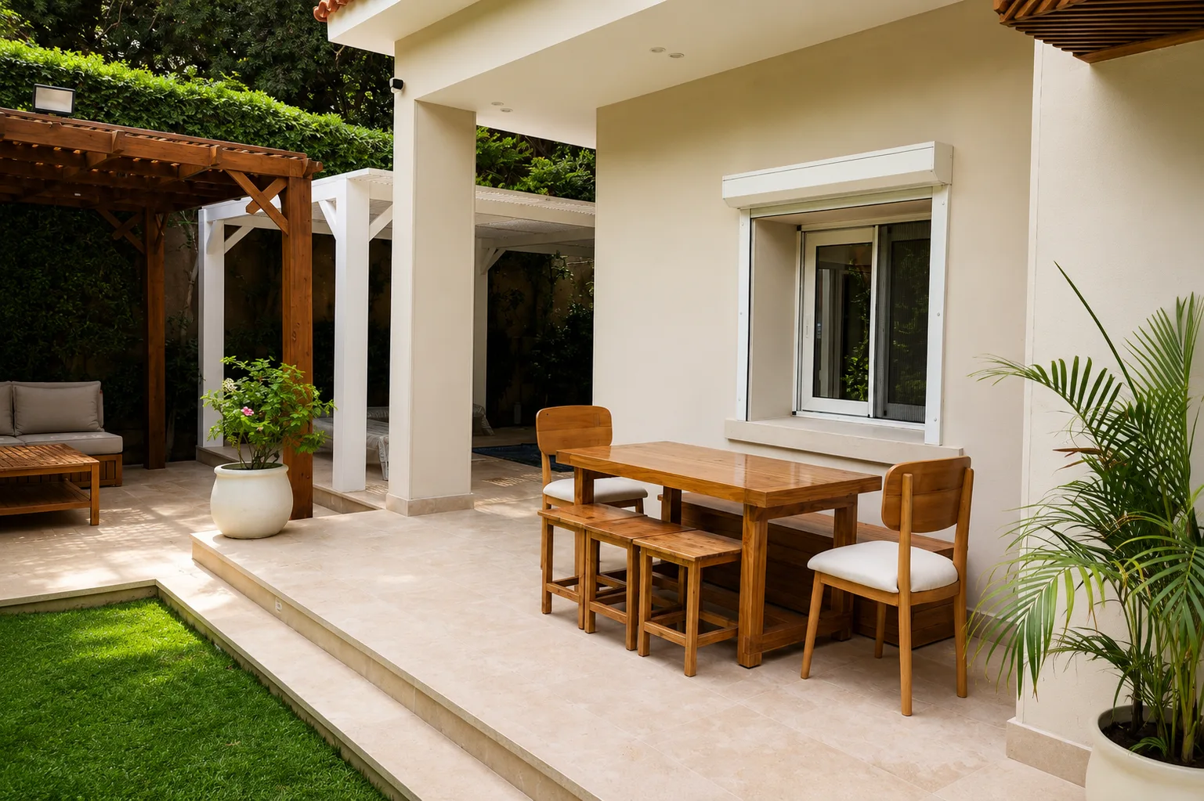
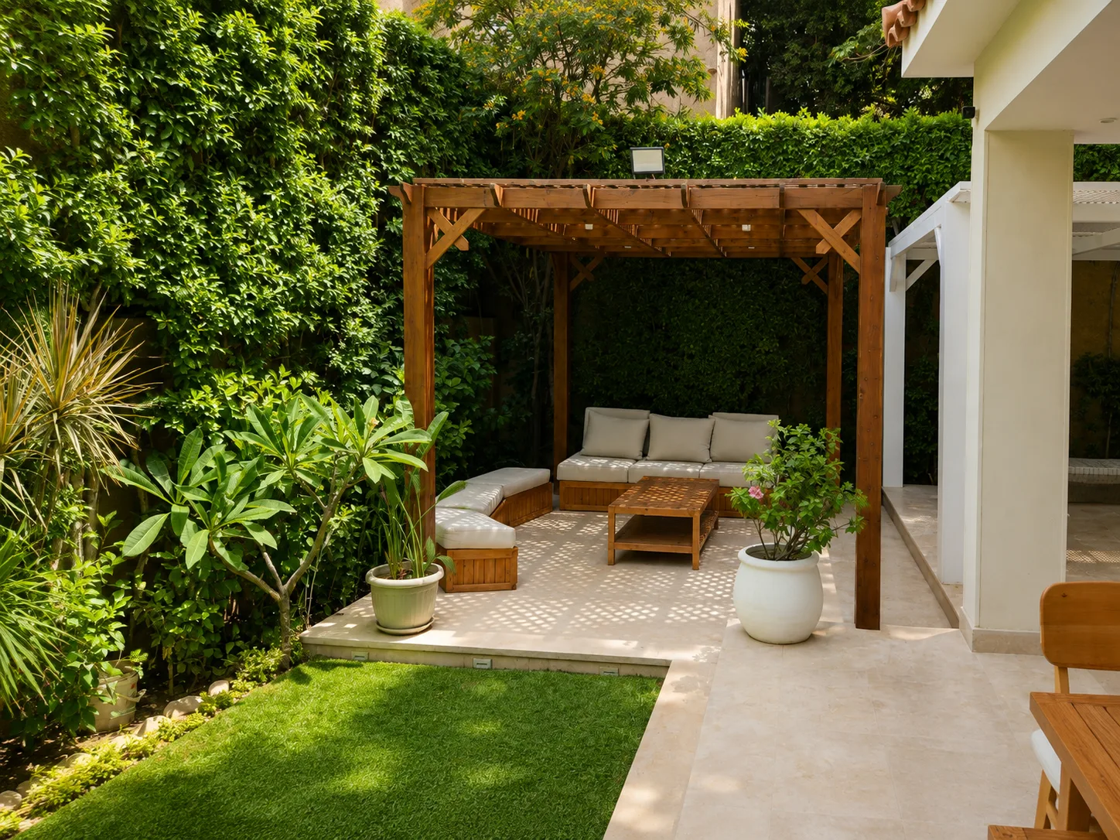
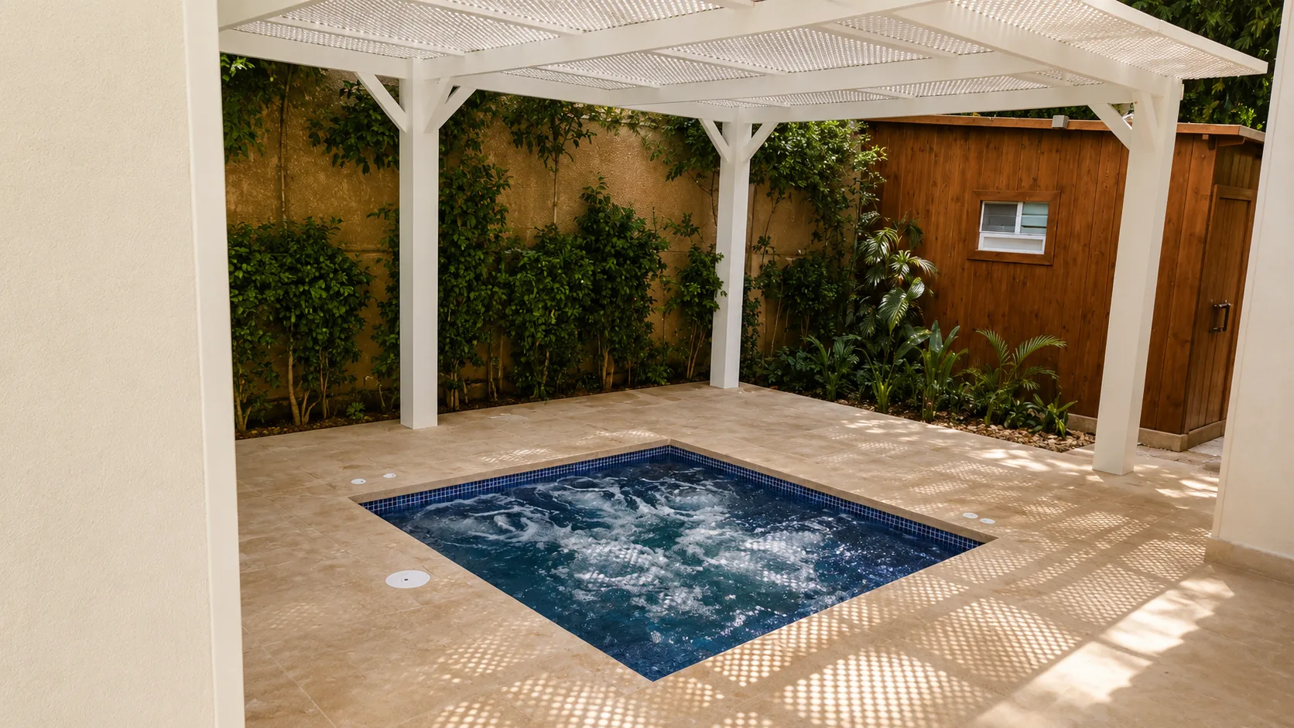
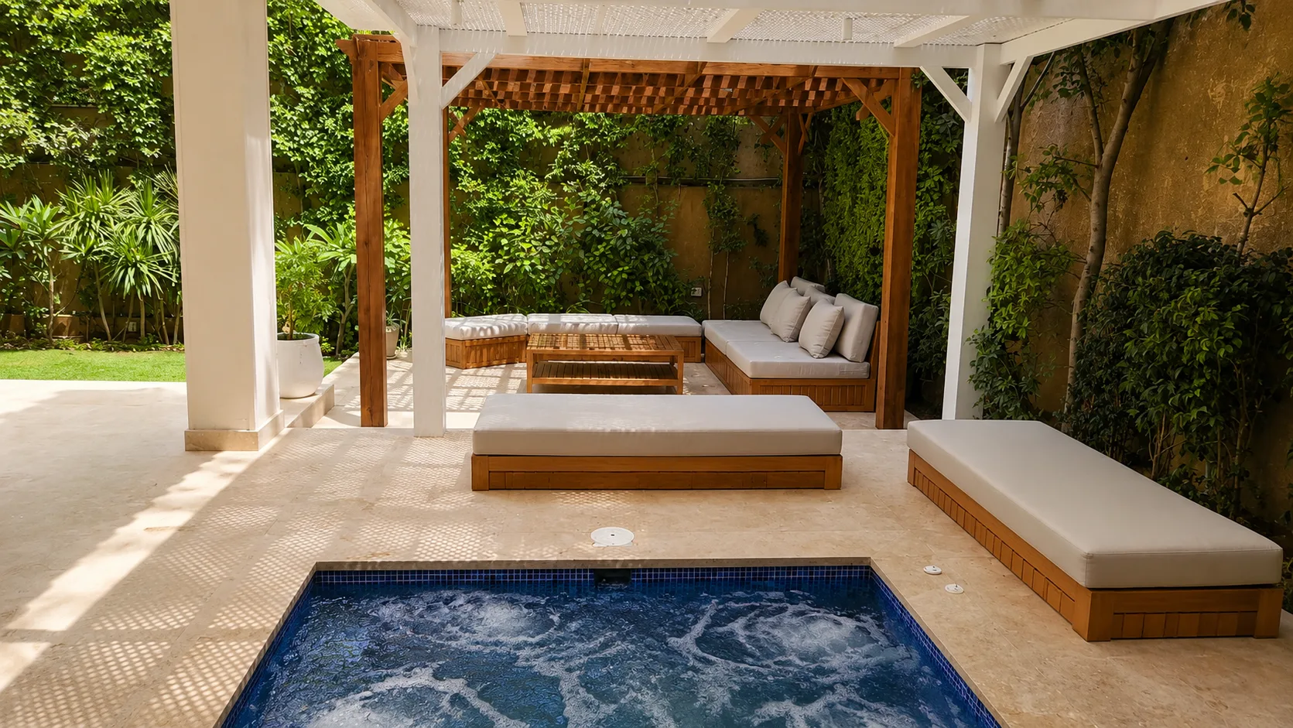
Delivered as a full turnkey project, this 450-square-metre villa in Maadi was developed as a cohesive home across its interior and outdoor spaces. Clean neutral finishes, warm timber details and custom-built elements shape the living areas, kitchen and bathrooms, while integrated lighting and carefully planned storage support everyday use. Outside, shaded pergolas, landscaped seating areas and a private spa zone extend the home into the garden, creating a comfortable connection between indoor living and open-air relaxation.
Gallery

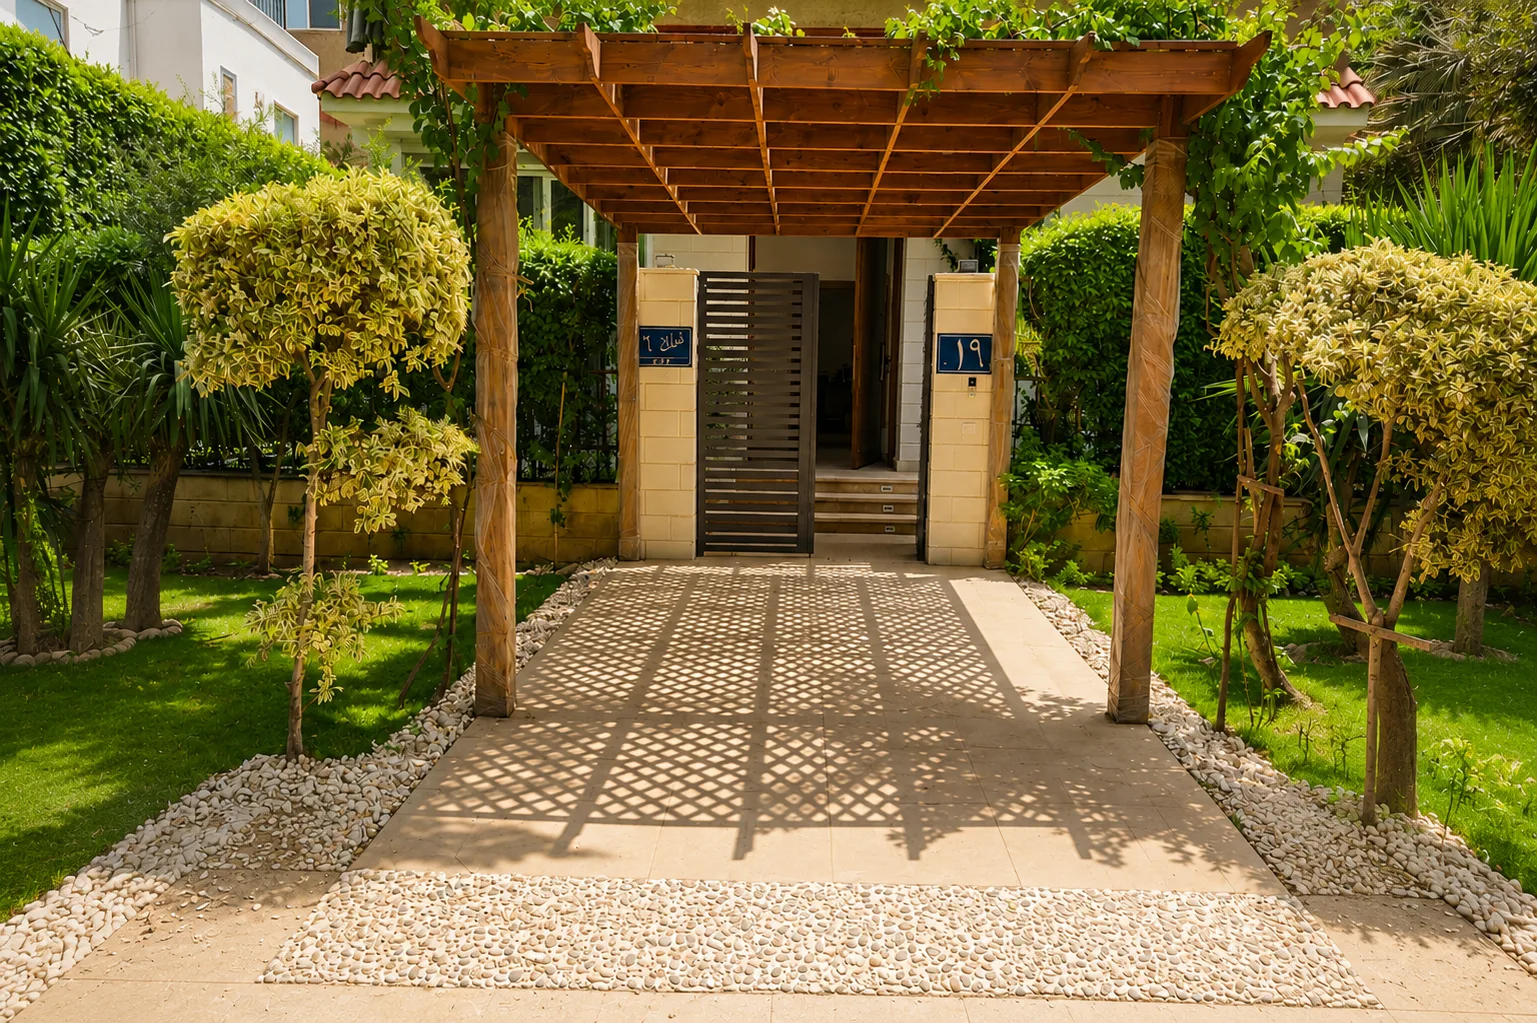
Shaded garden walkway in the Maadi Villa project in Maadi
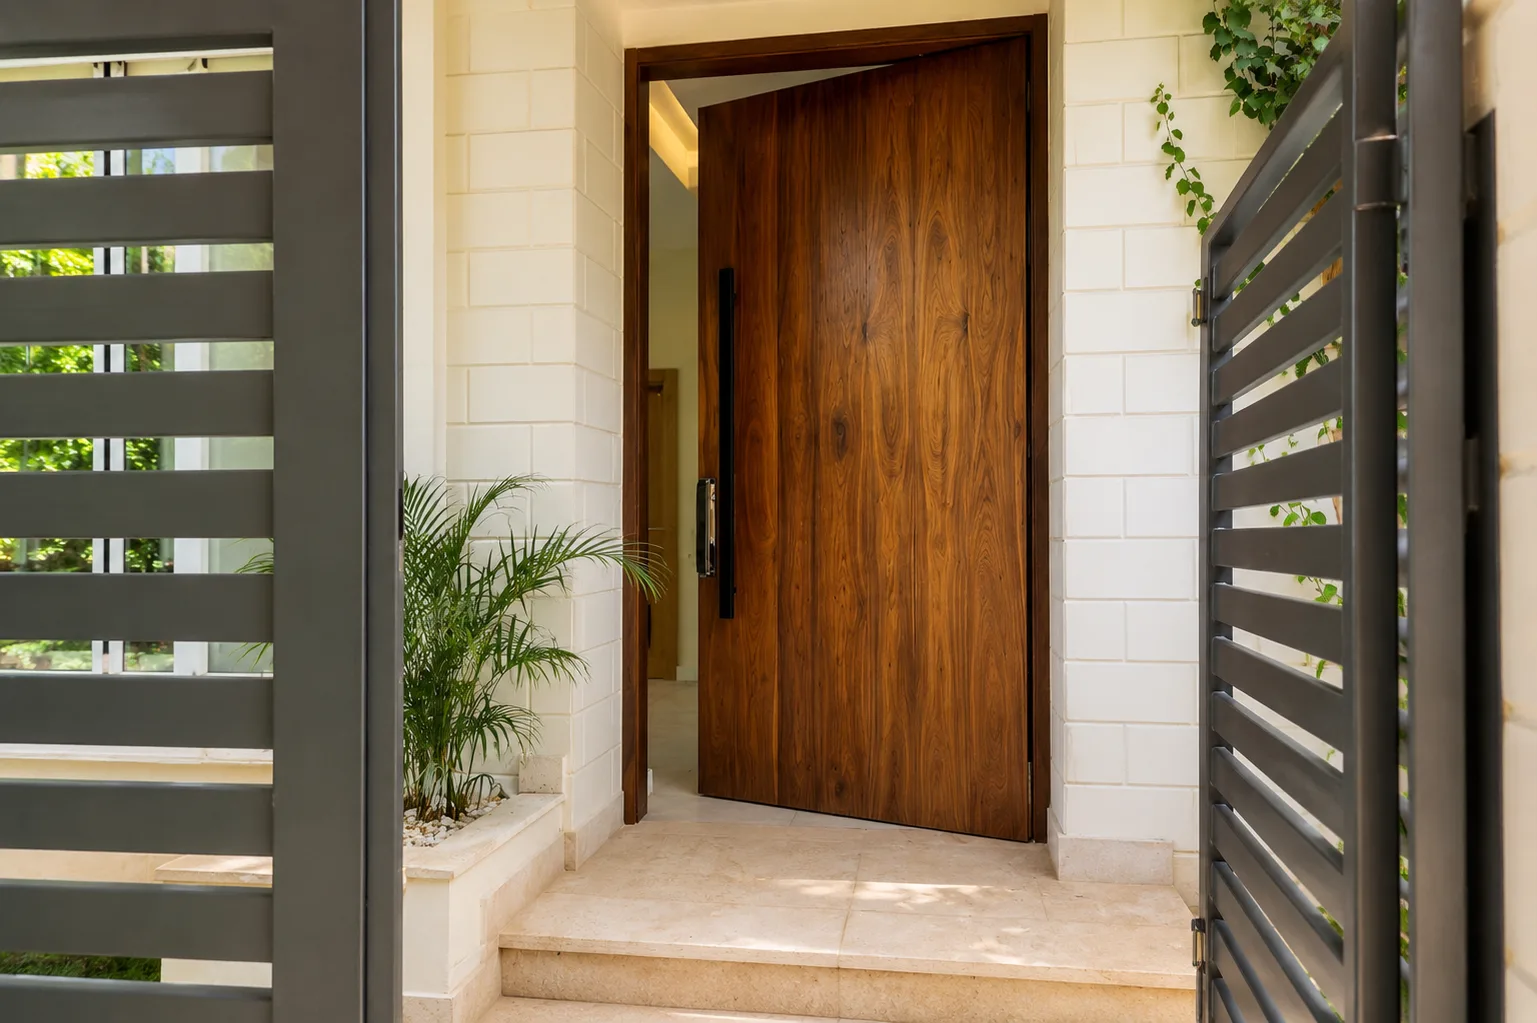
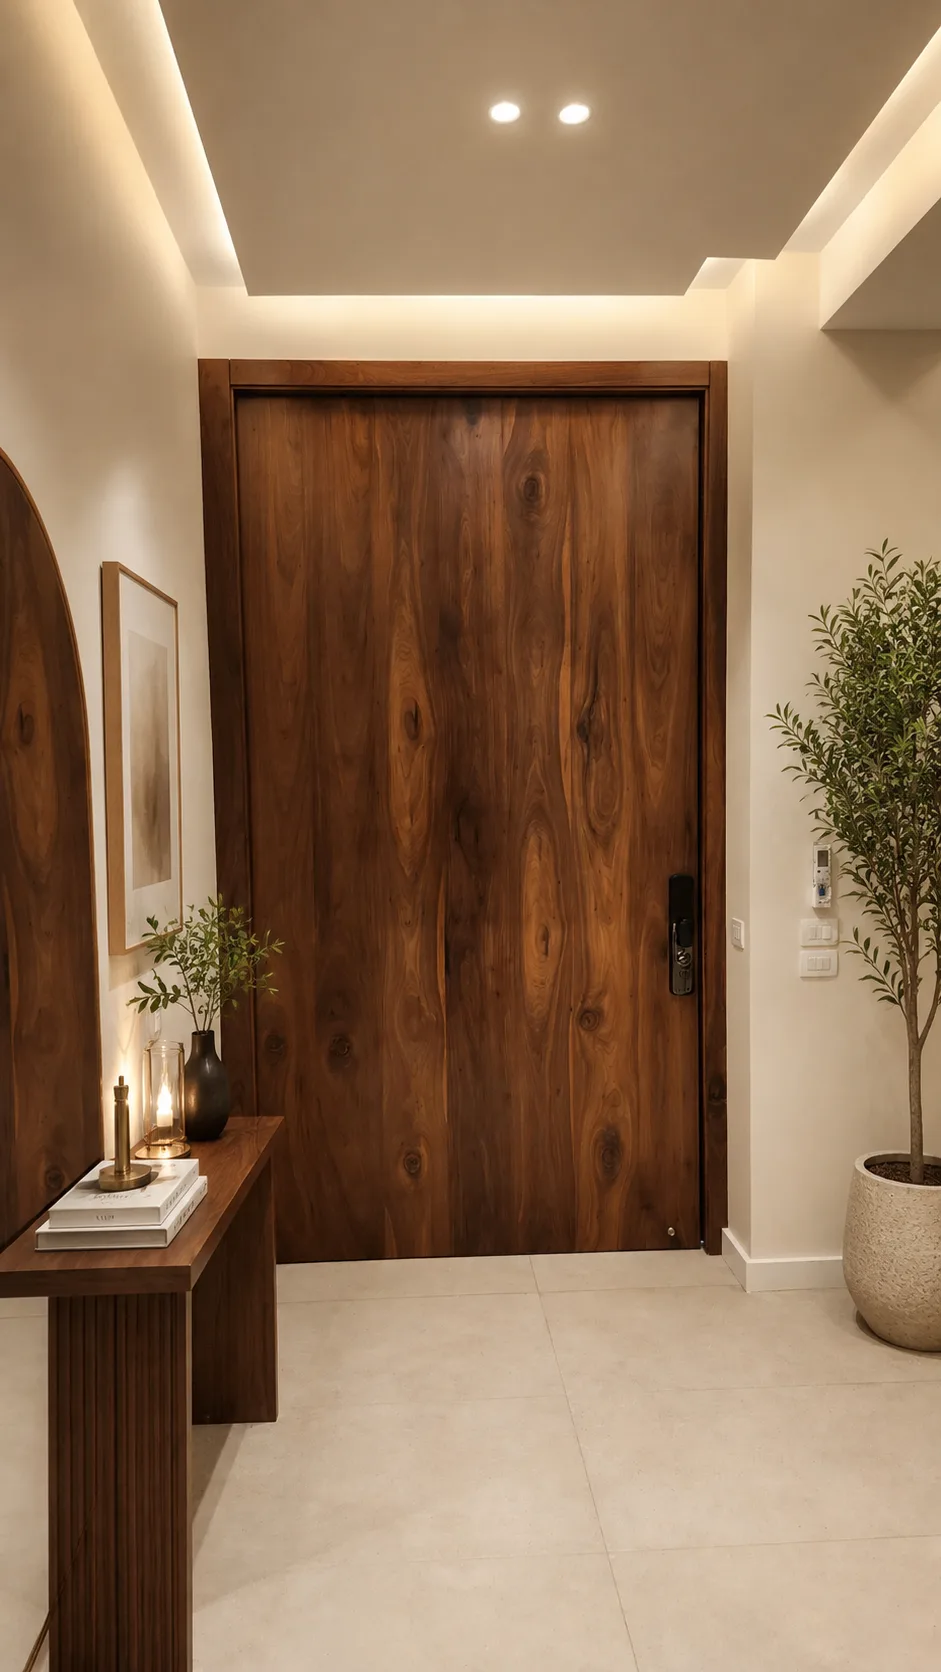
Wooden villa entrance door in the Maadi Villa project in Maadi
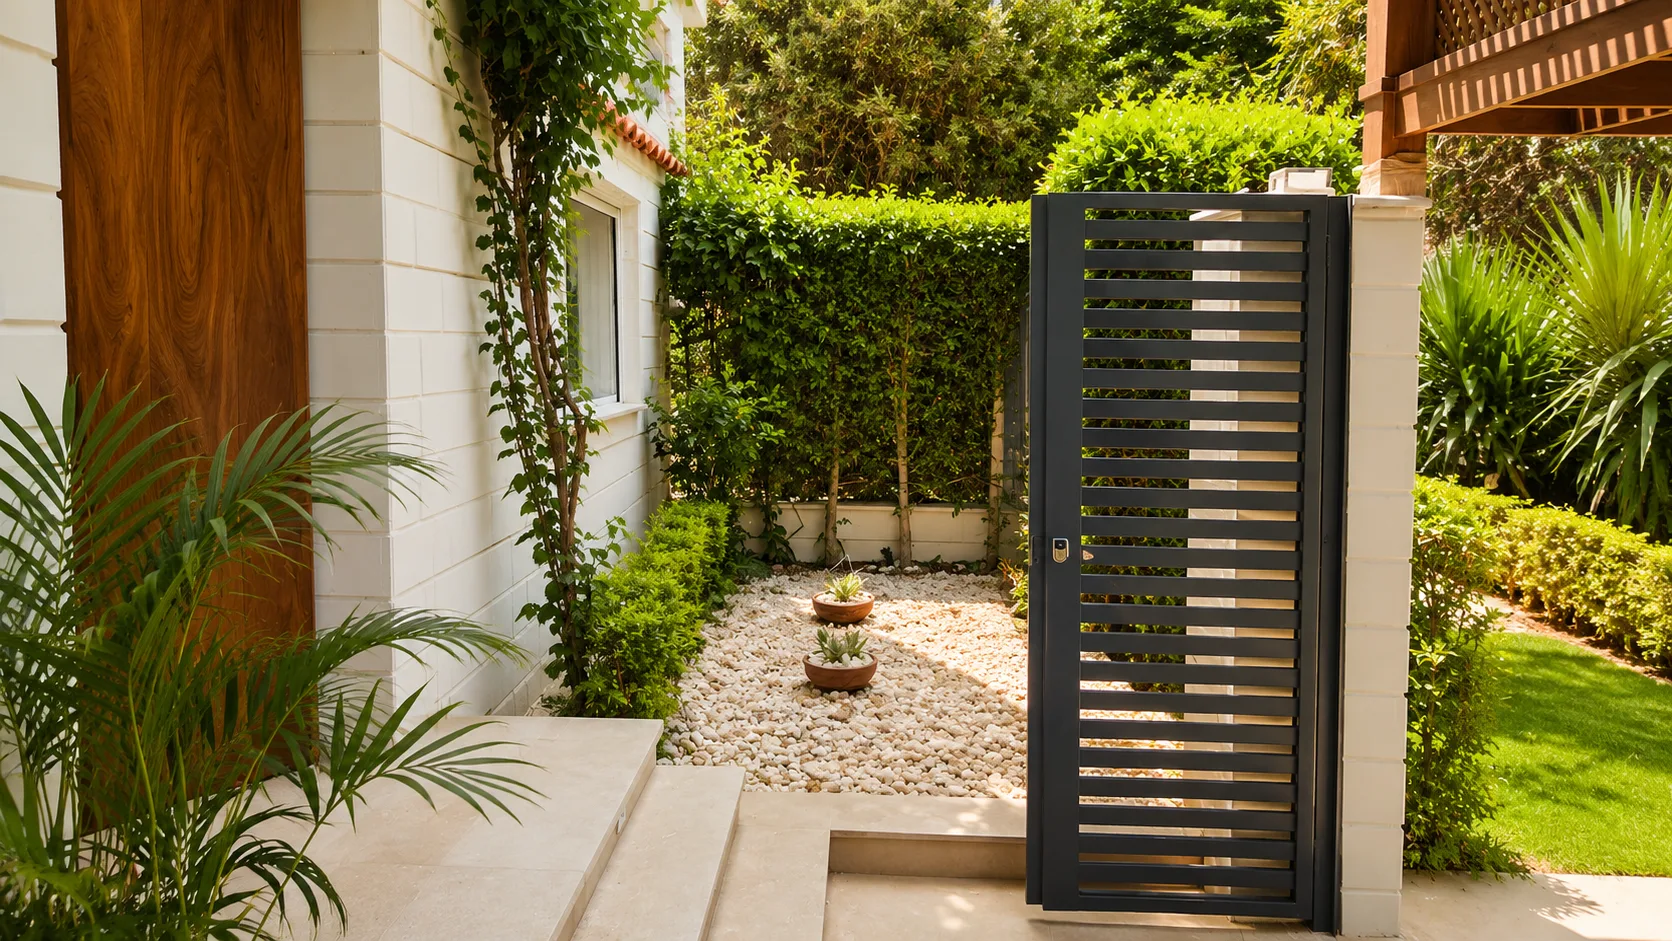
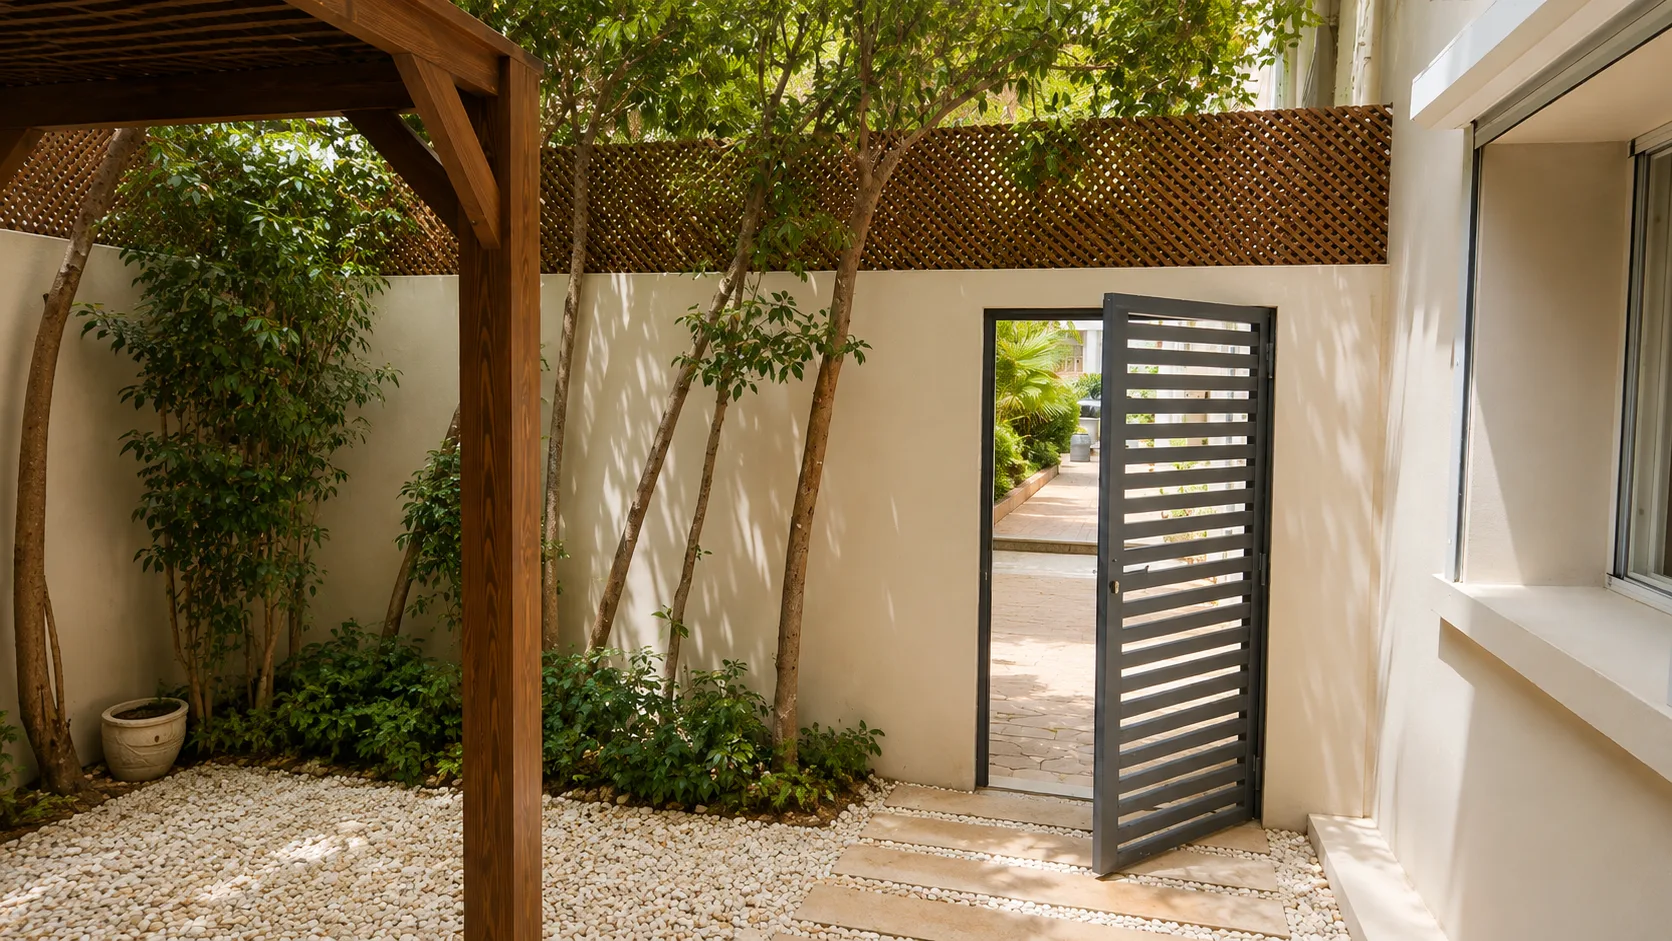
Garden gate and pebble path in the Maadi Villa project in Maadi
Landscaped courtyard and garden gate in the Maadi Villa project in Maadi
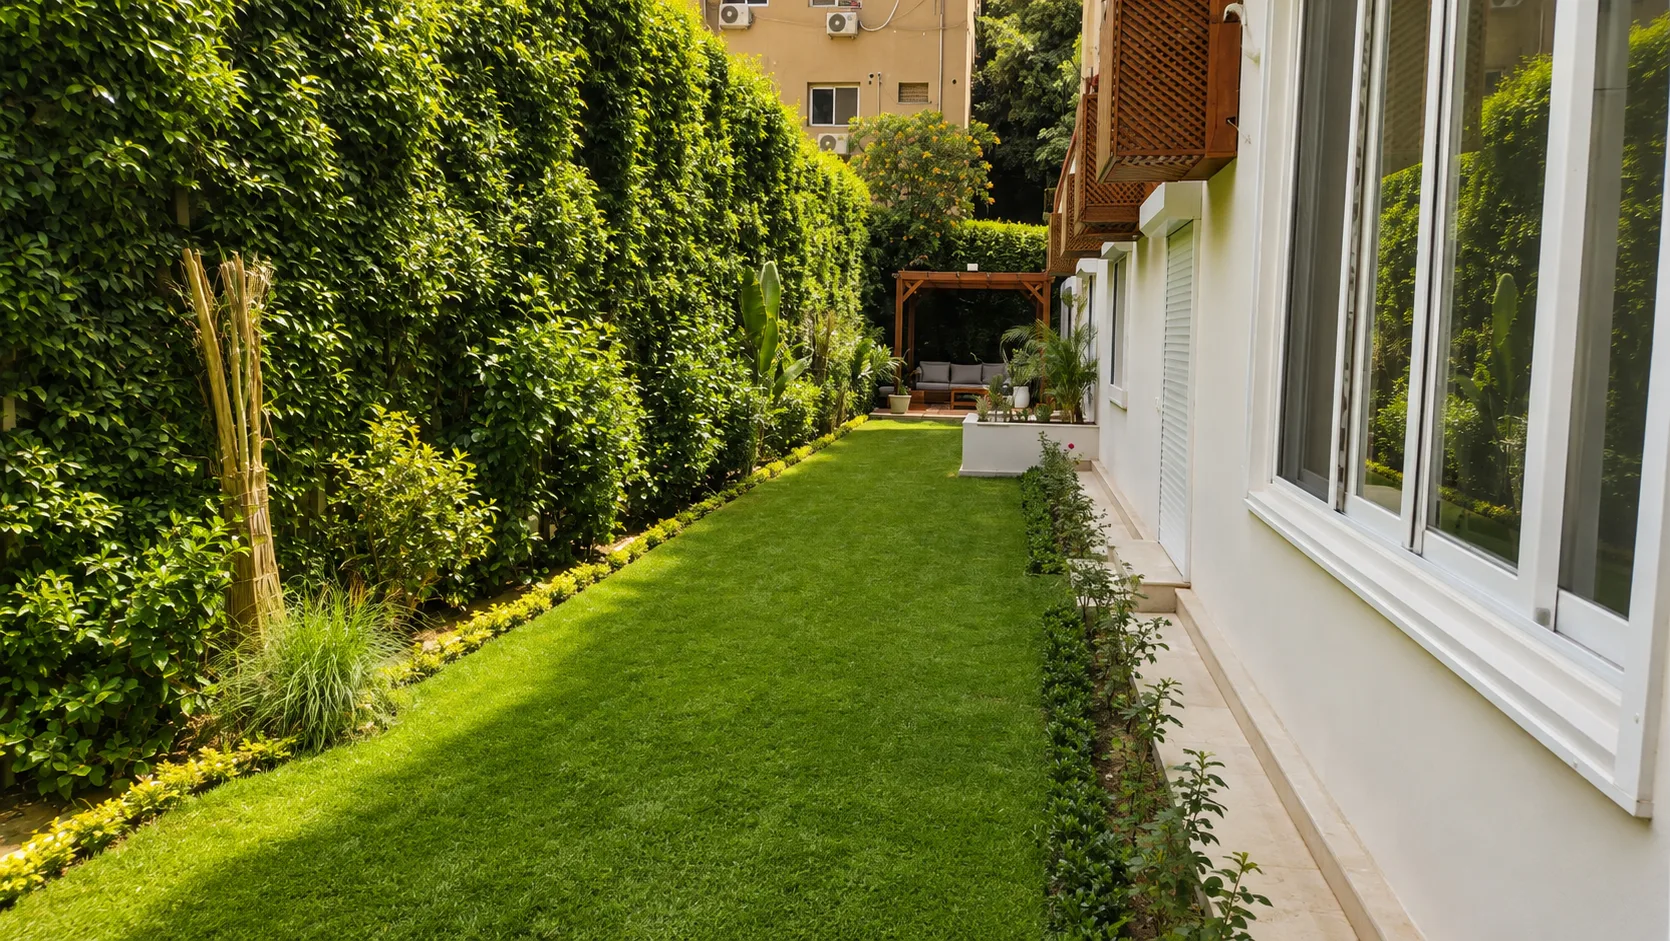
Villa side garden in the Maadi Villa project in Maadi
Villa patio and garden seating in the Maadi Villa project in Maadi
Garden pergola and seating in the Maadi Villa project in Maadi
Courtyard pool and pergola in the Maadi Villa project in Maadi
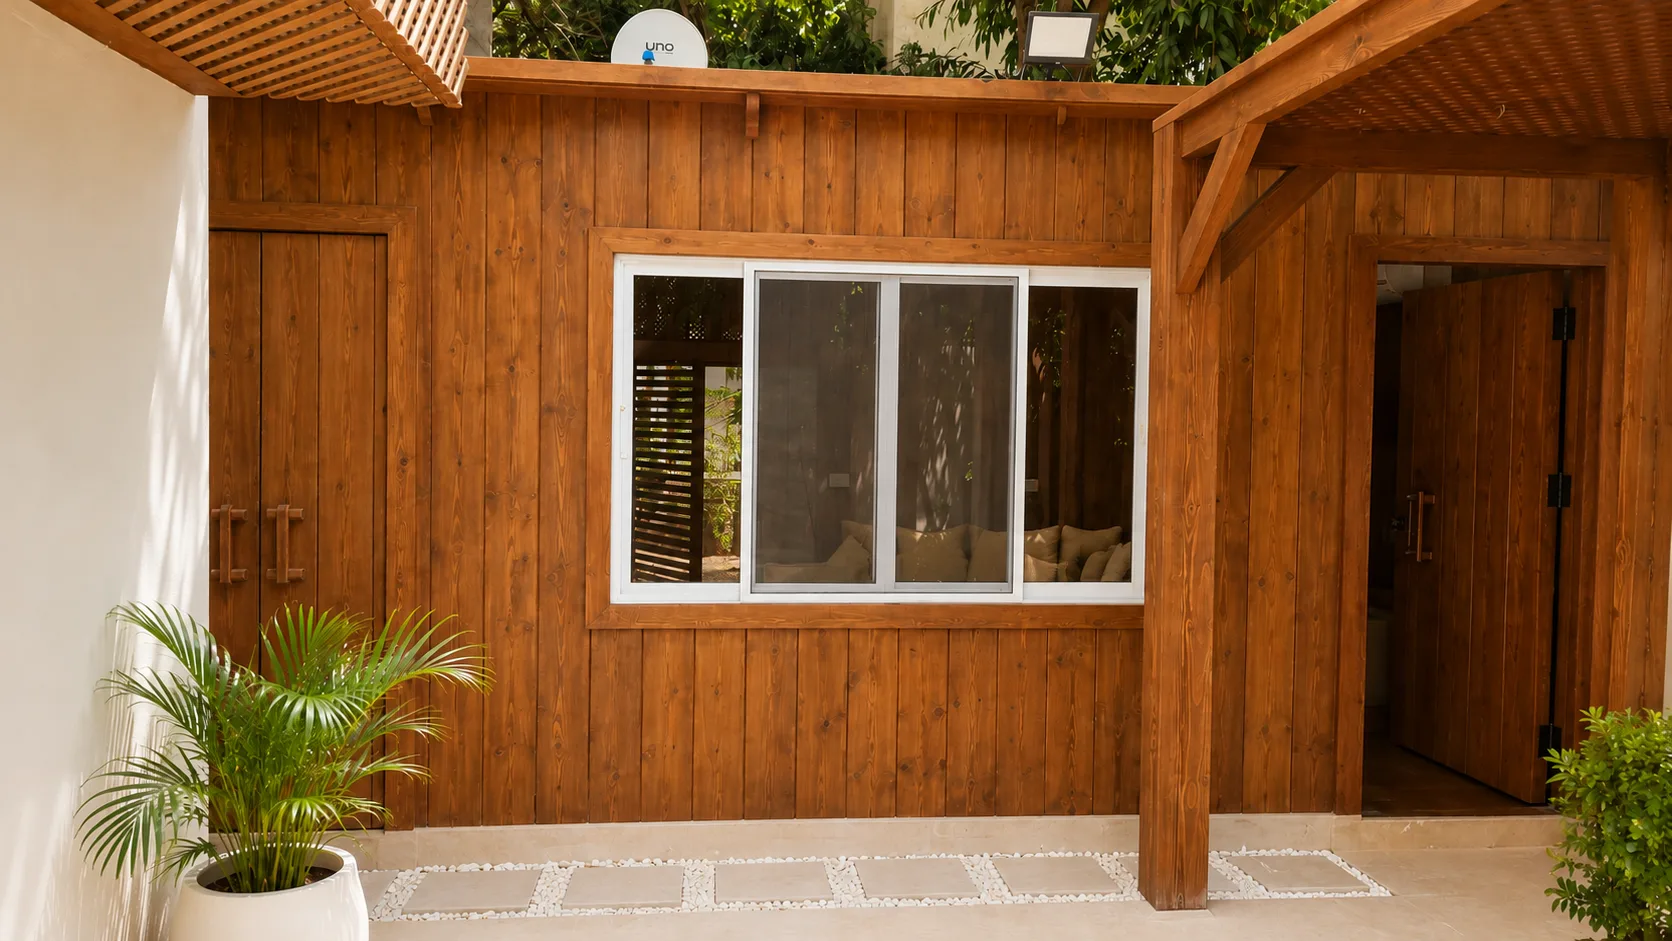
Timber garden building in the Maadi Villa project in Maadi
Garden walkway and pergola in the Maadi Villa project in Maadi
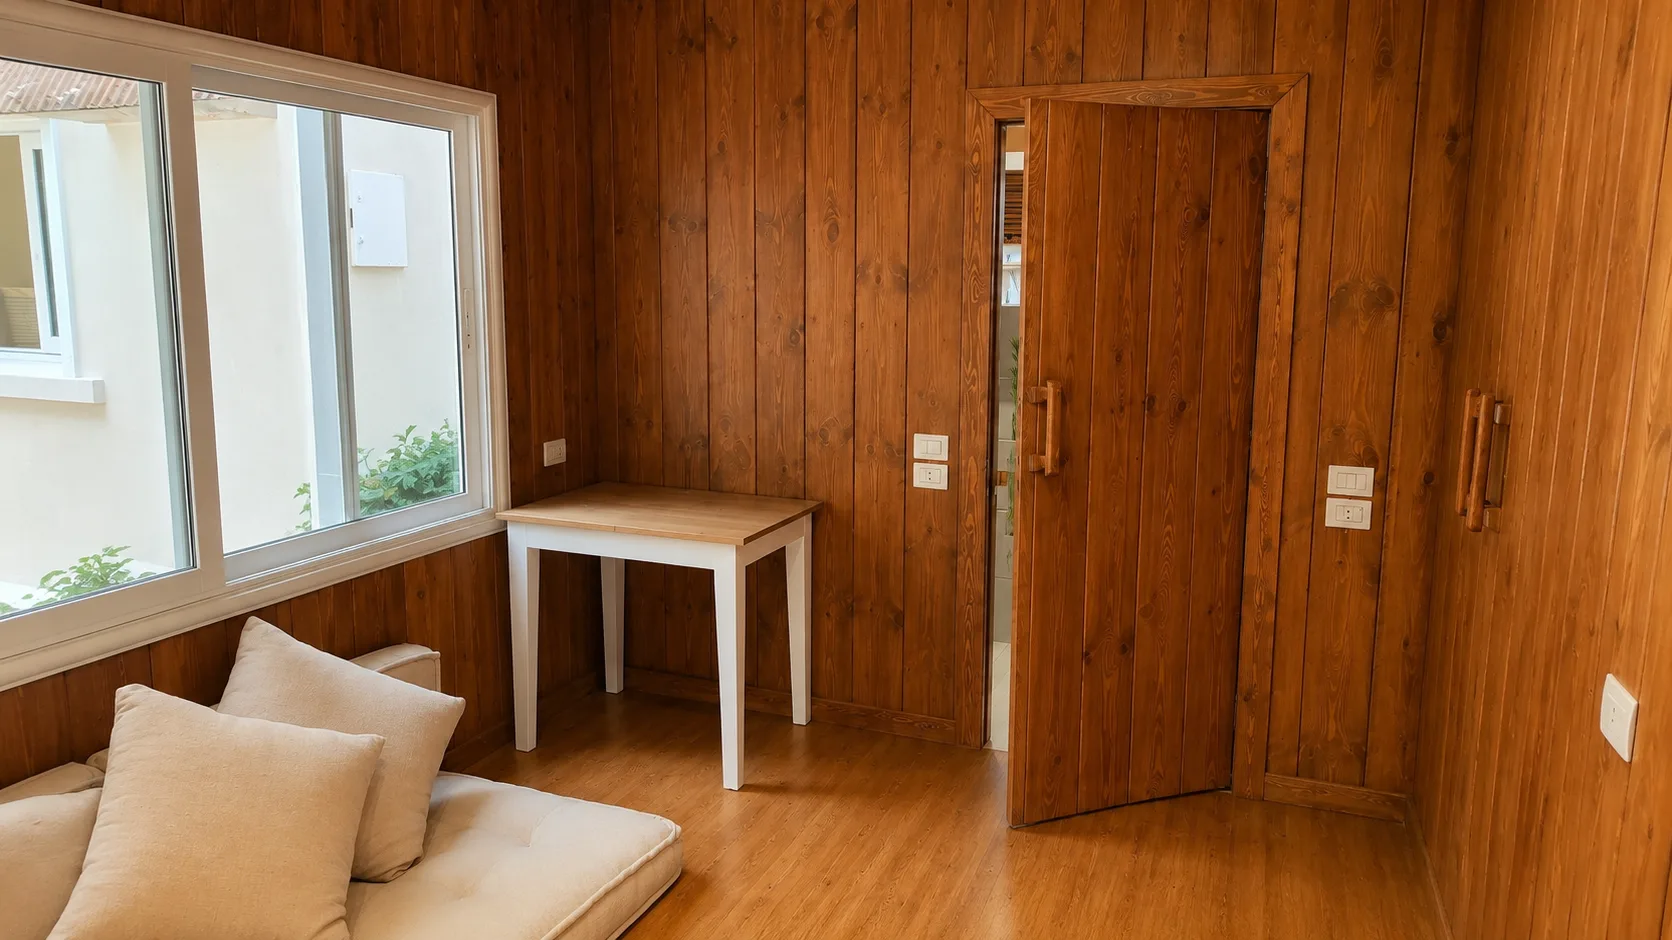
Wood-panelled bedroom and desk in the Maadi Villa project in Maadi
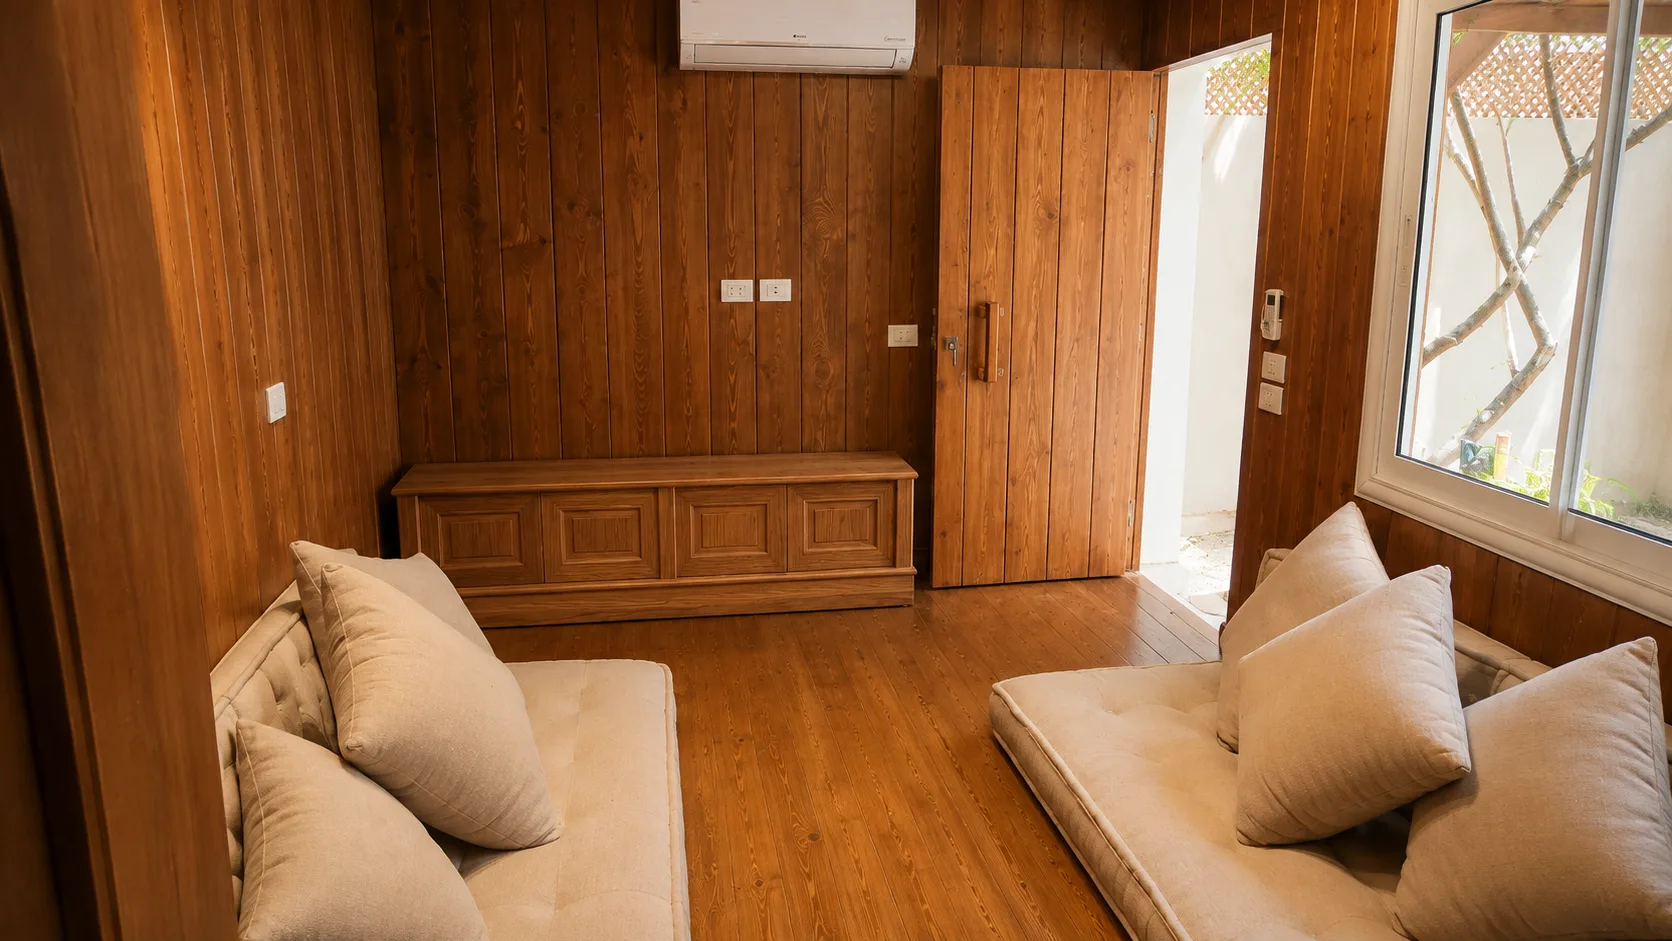
Wood-panelled villa sitting room in the Maadi Villa project in Maadi
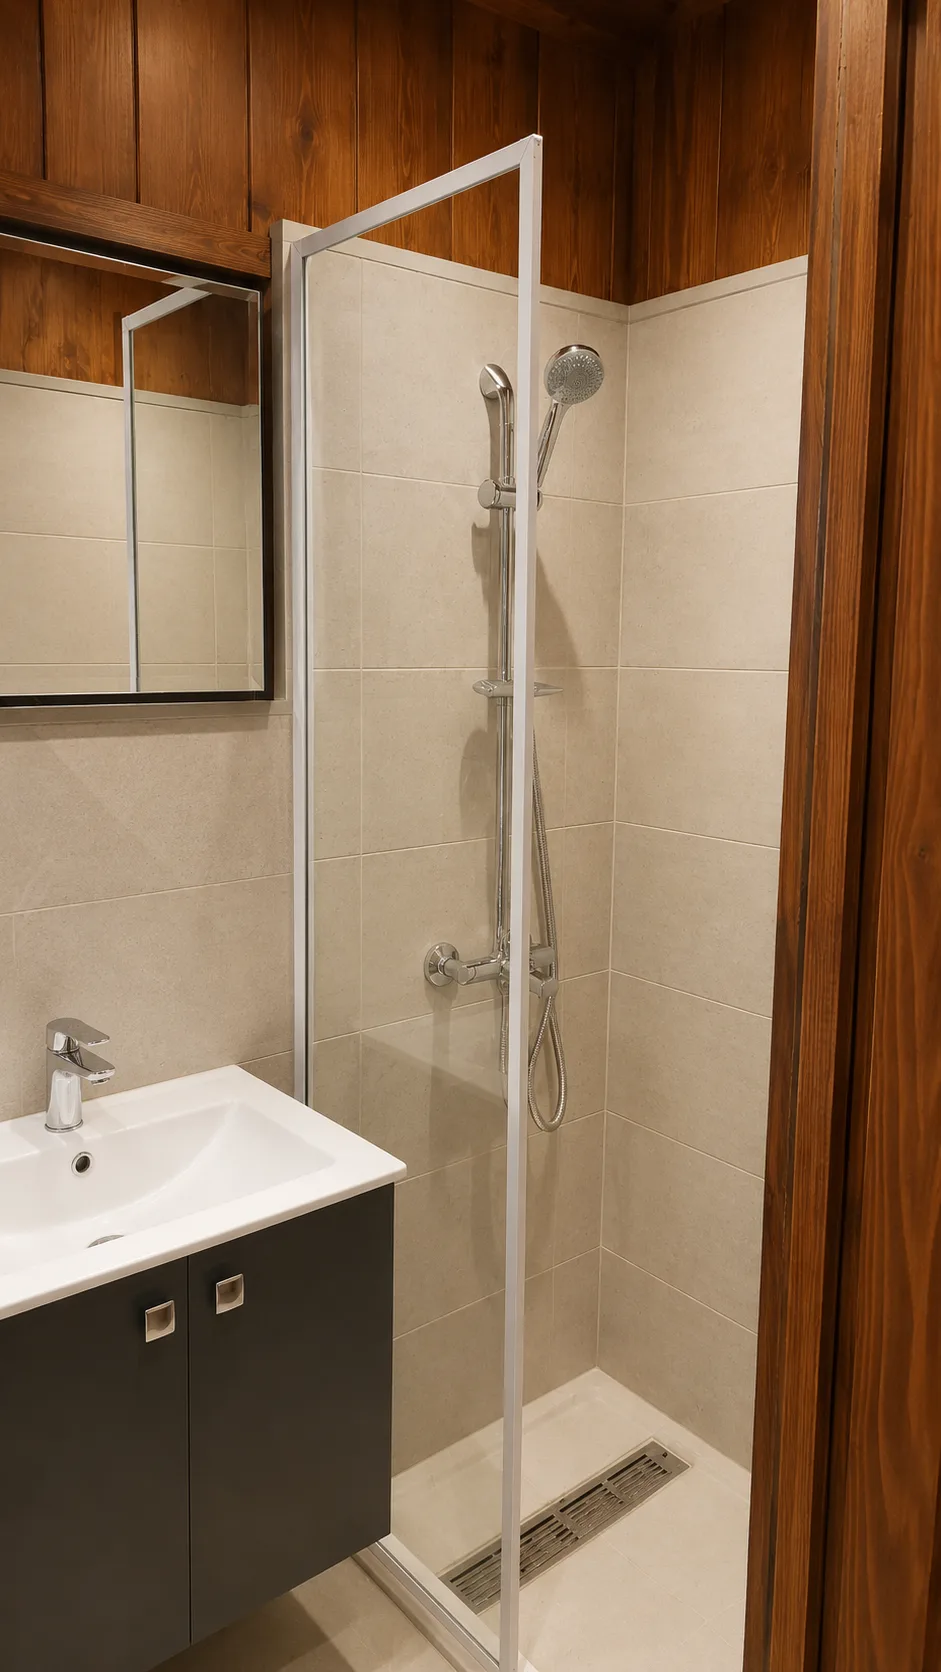
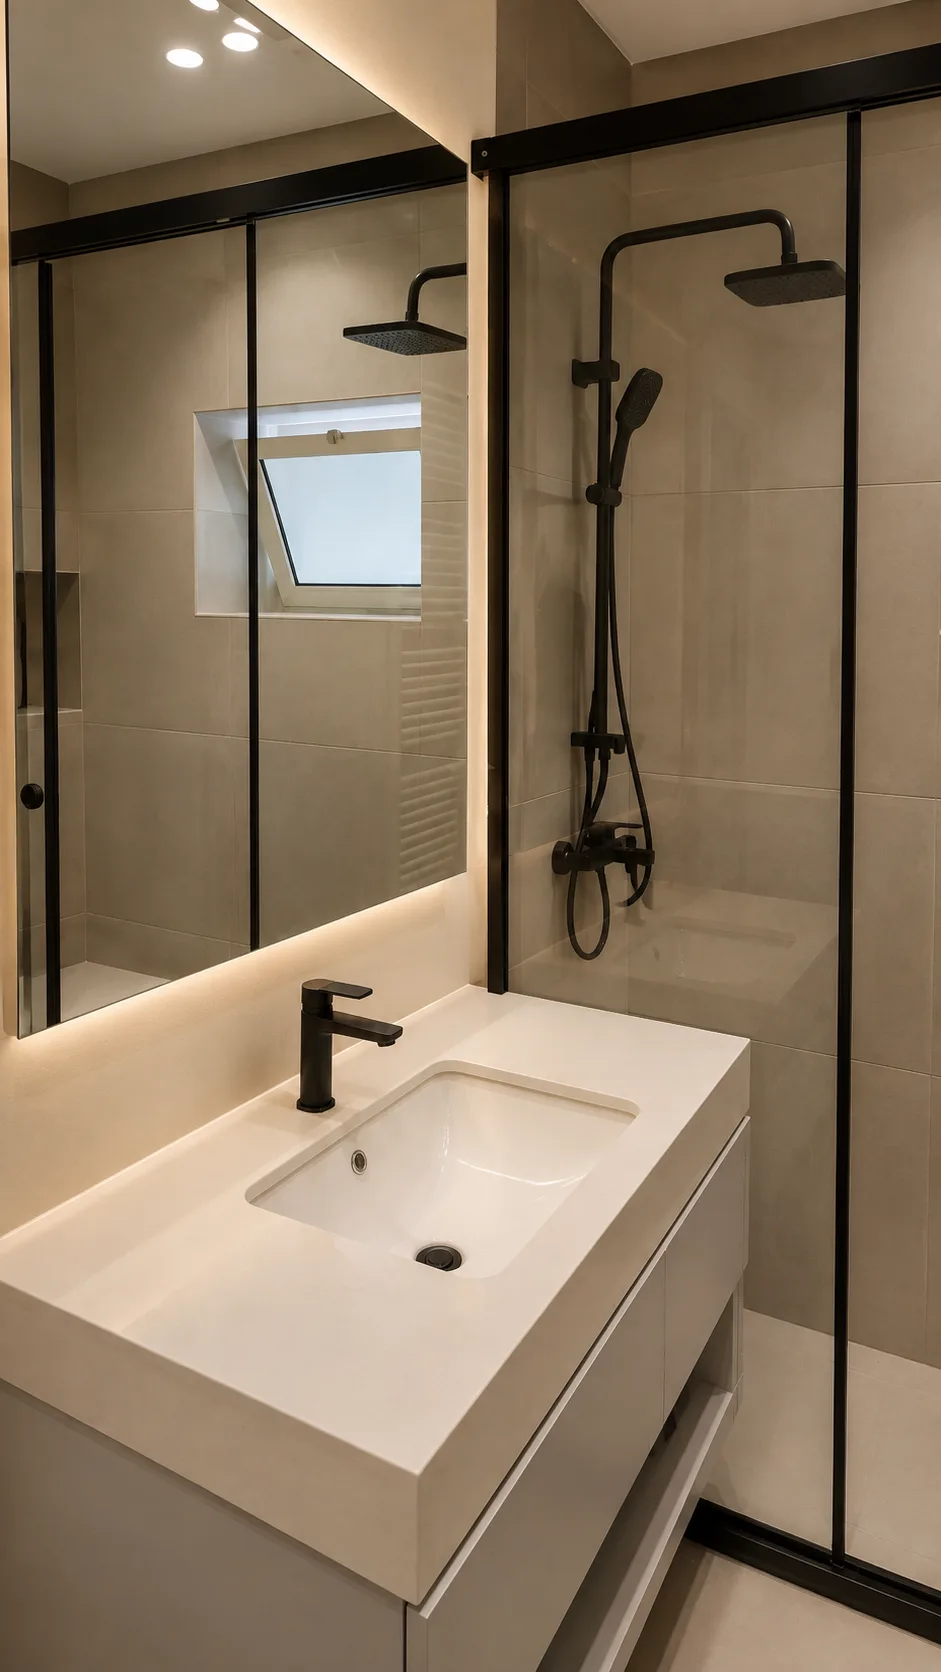
Compact shower bathroom in the Maadi Villa project in Maadi
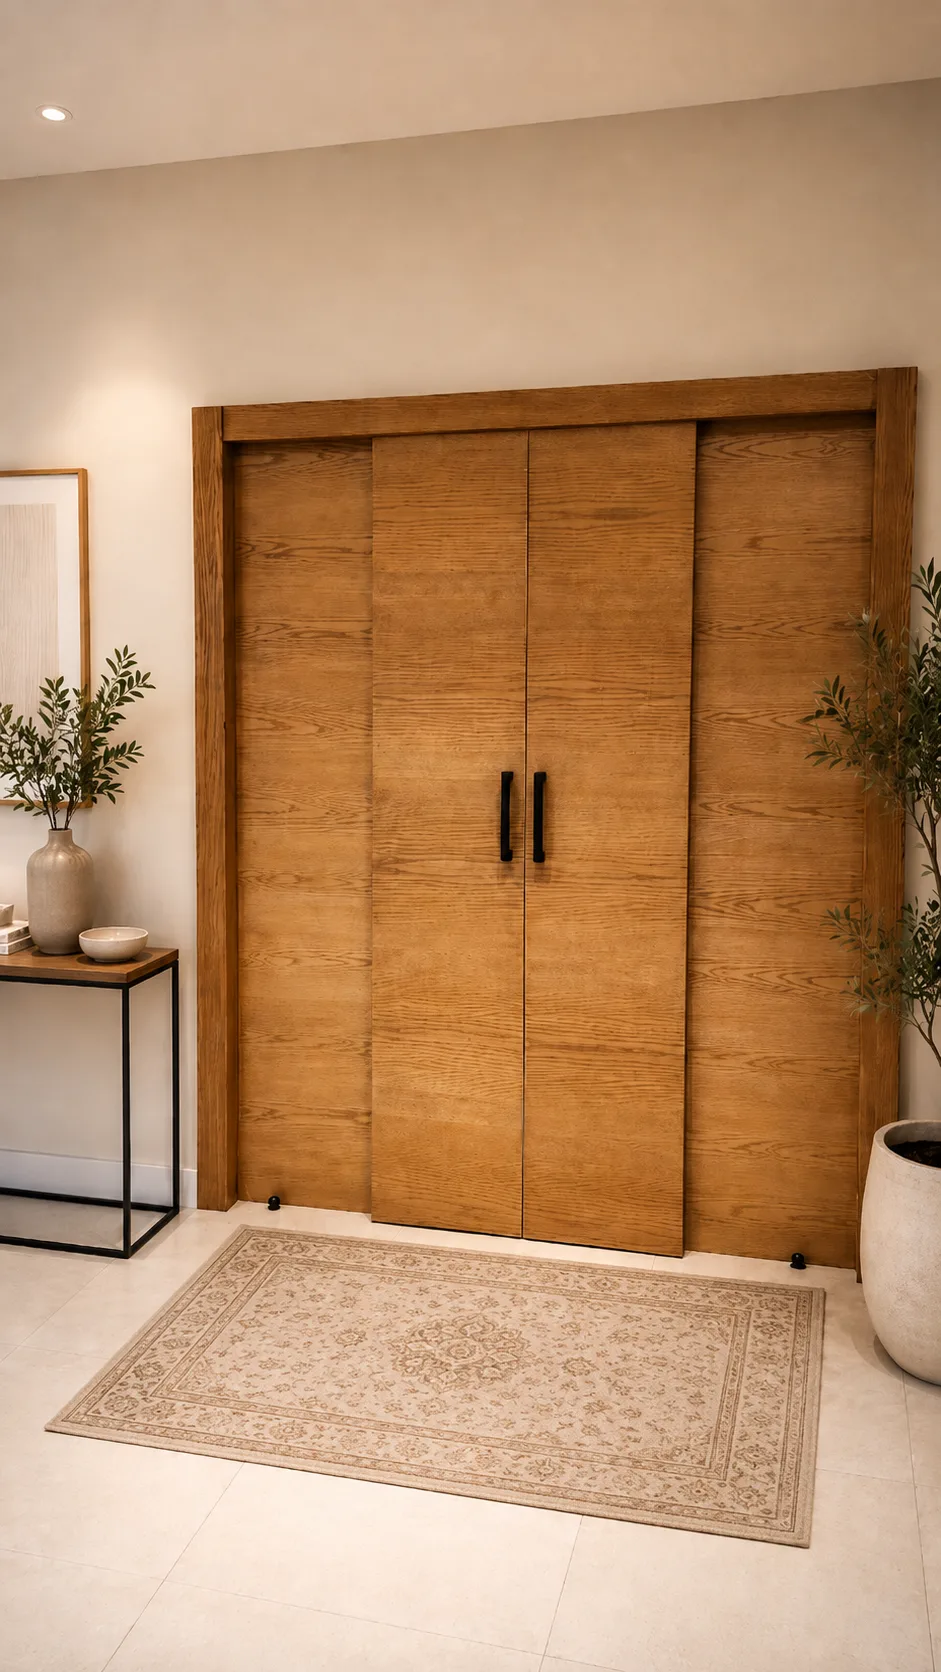
Timber villa entrance door in the Maadi Villa project in Maadi
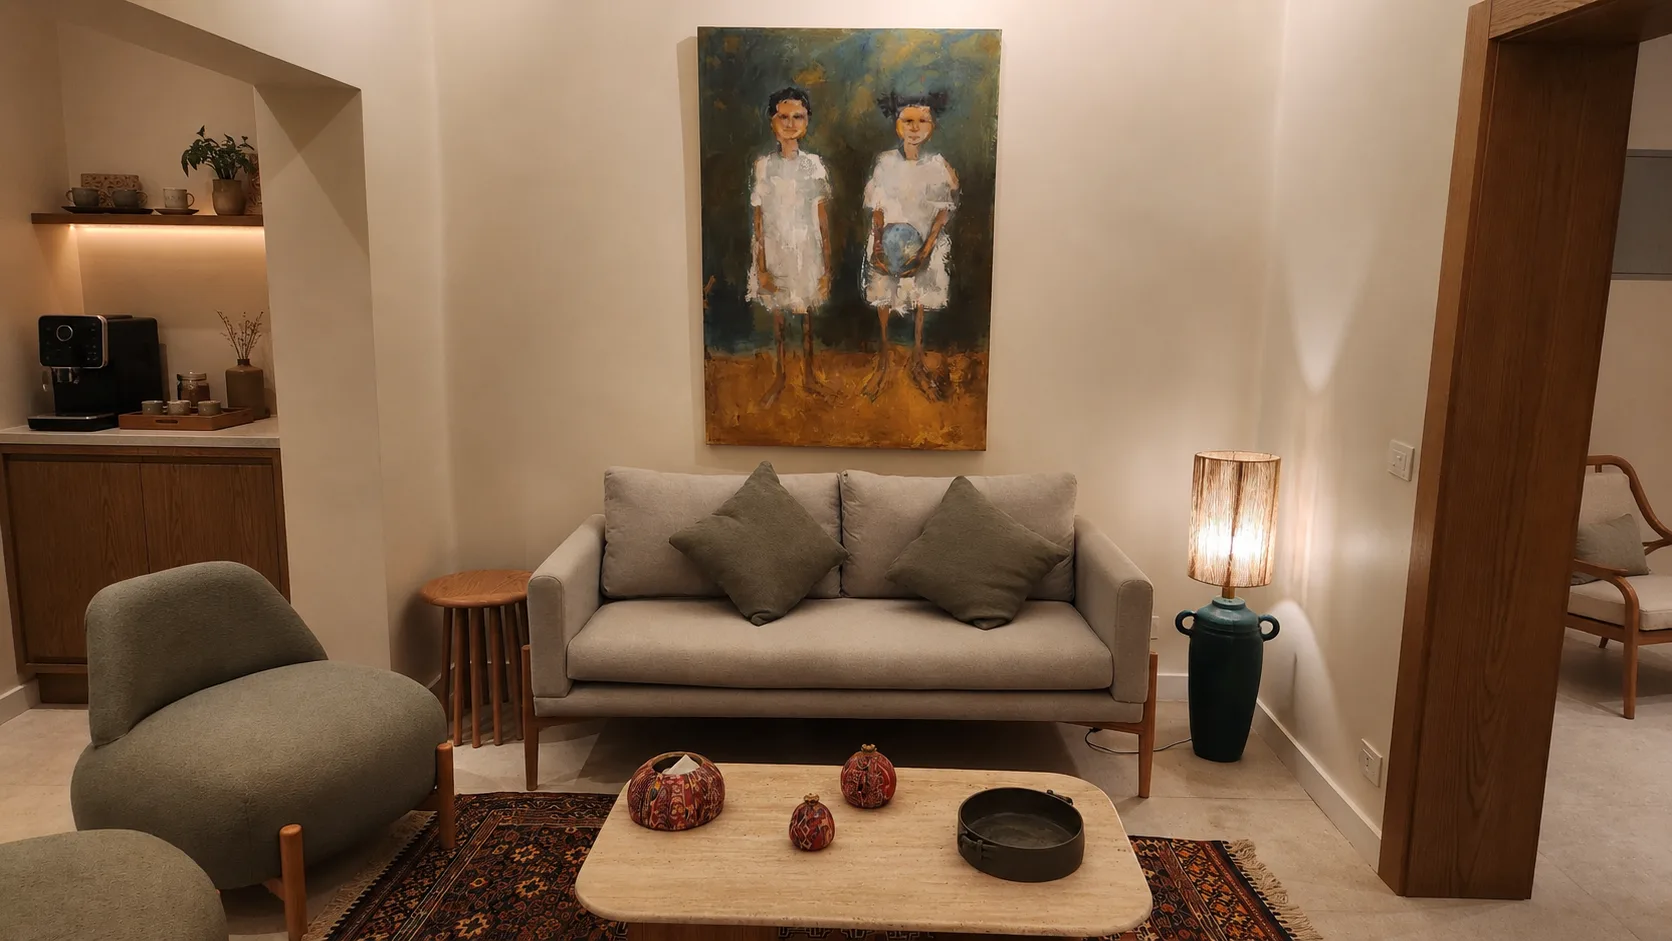
Small living room with artwork in the Maadi Villa project in Maadi
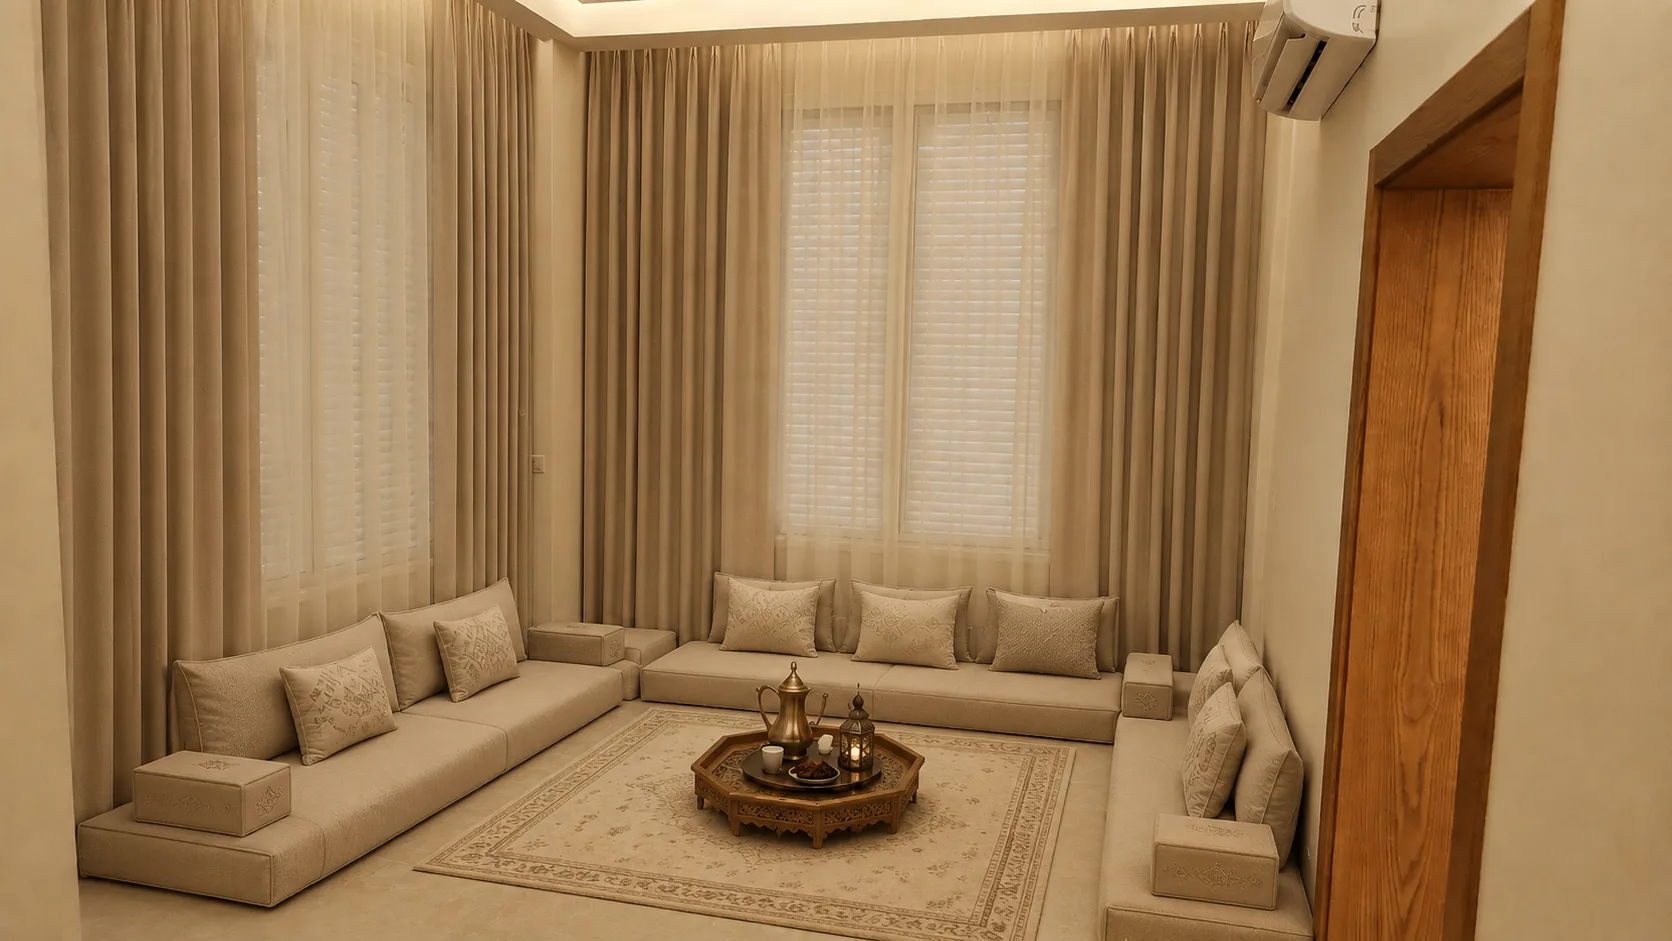
Traditional sitting room in the Maadi Villa project in Maadi
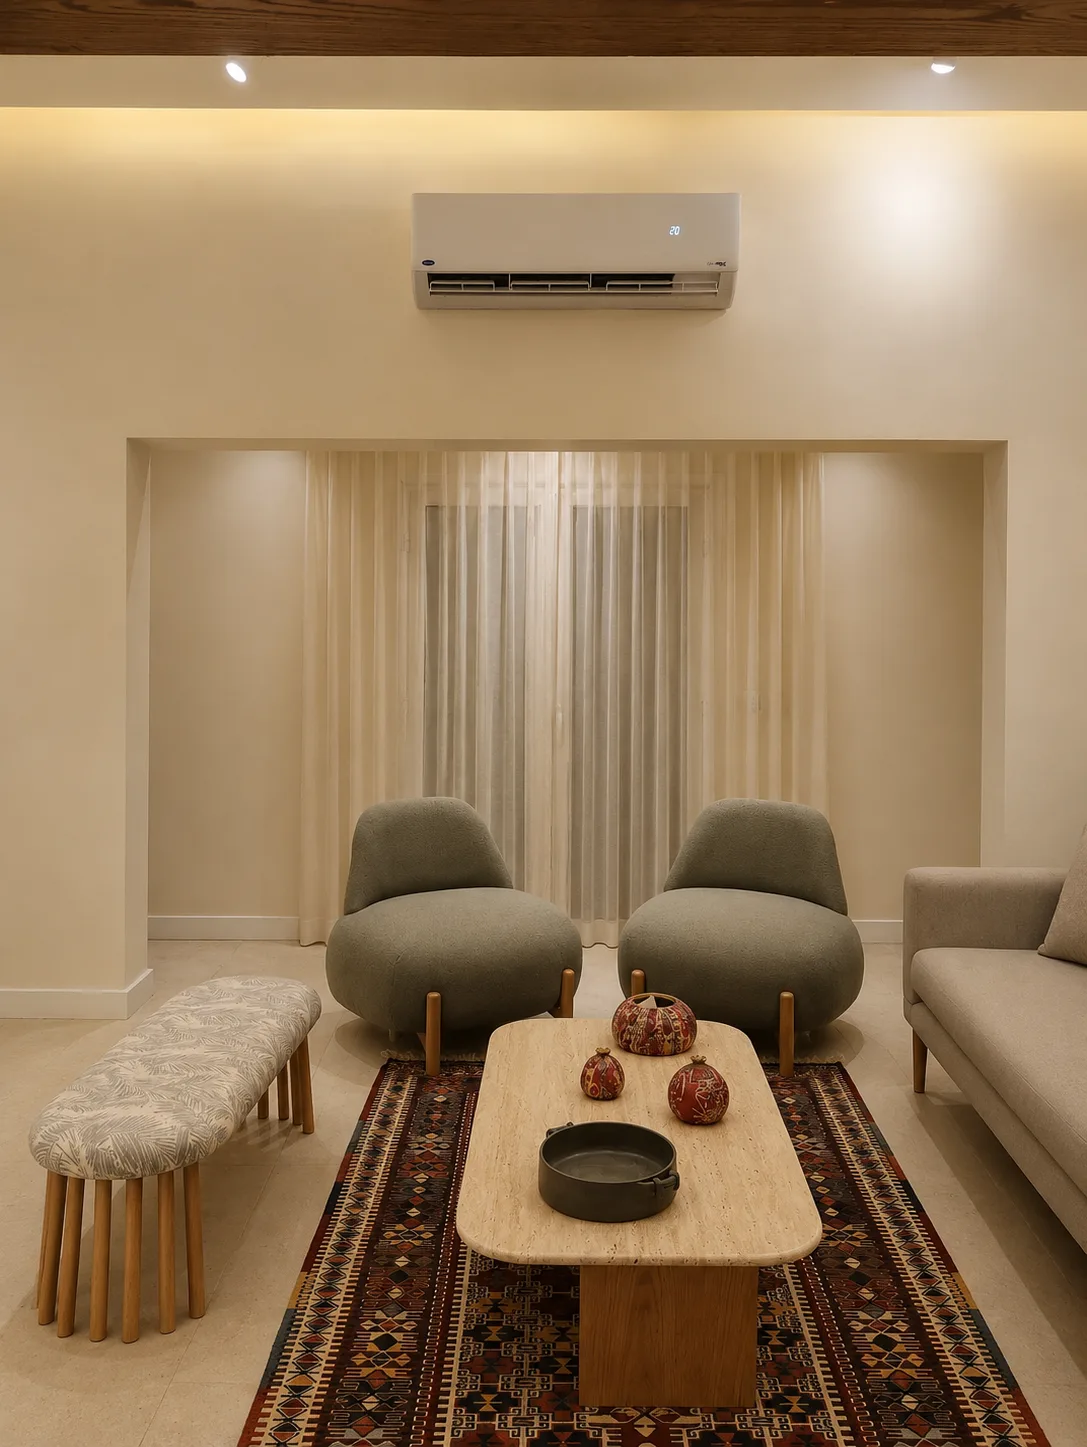
Soft lounge seating in the Maadi Villa project in Maadi
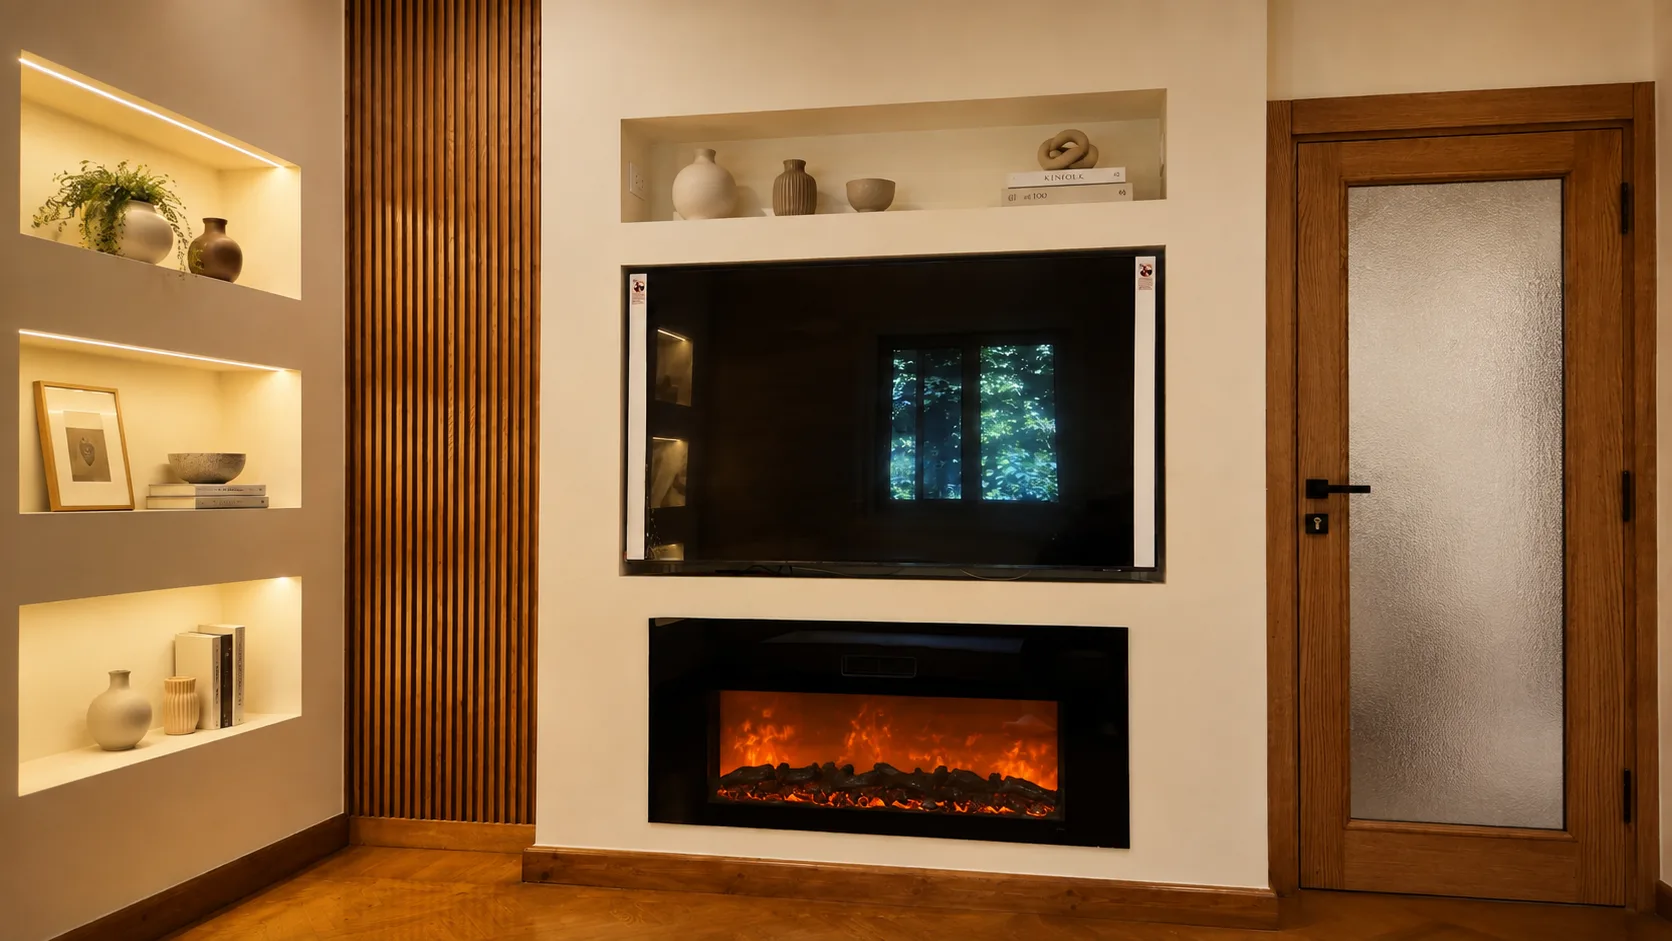
Living room media wall and fireplace in the Maadi Villa project in Maadi
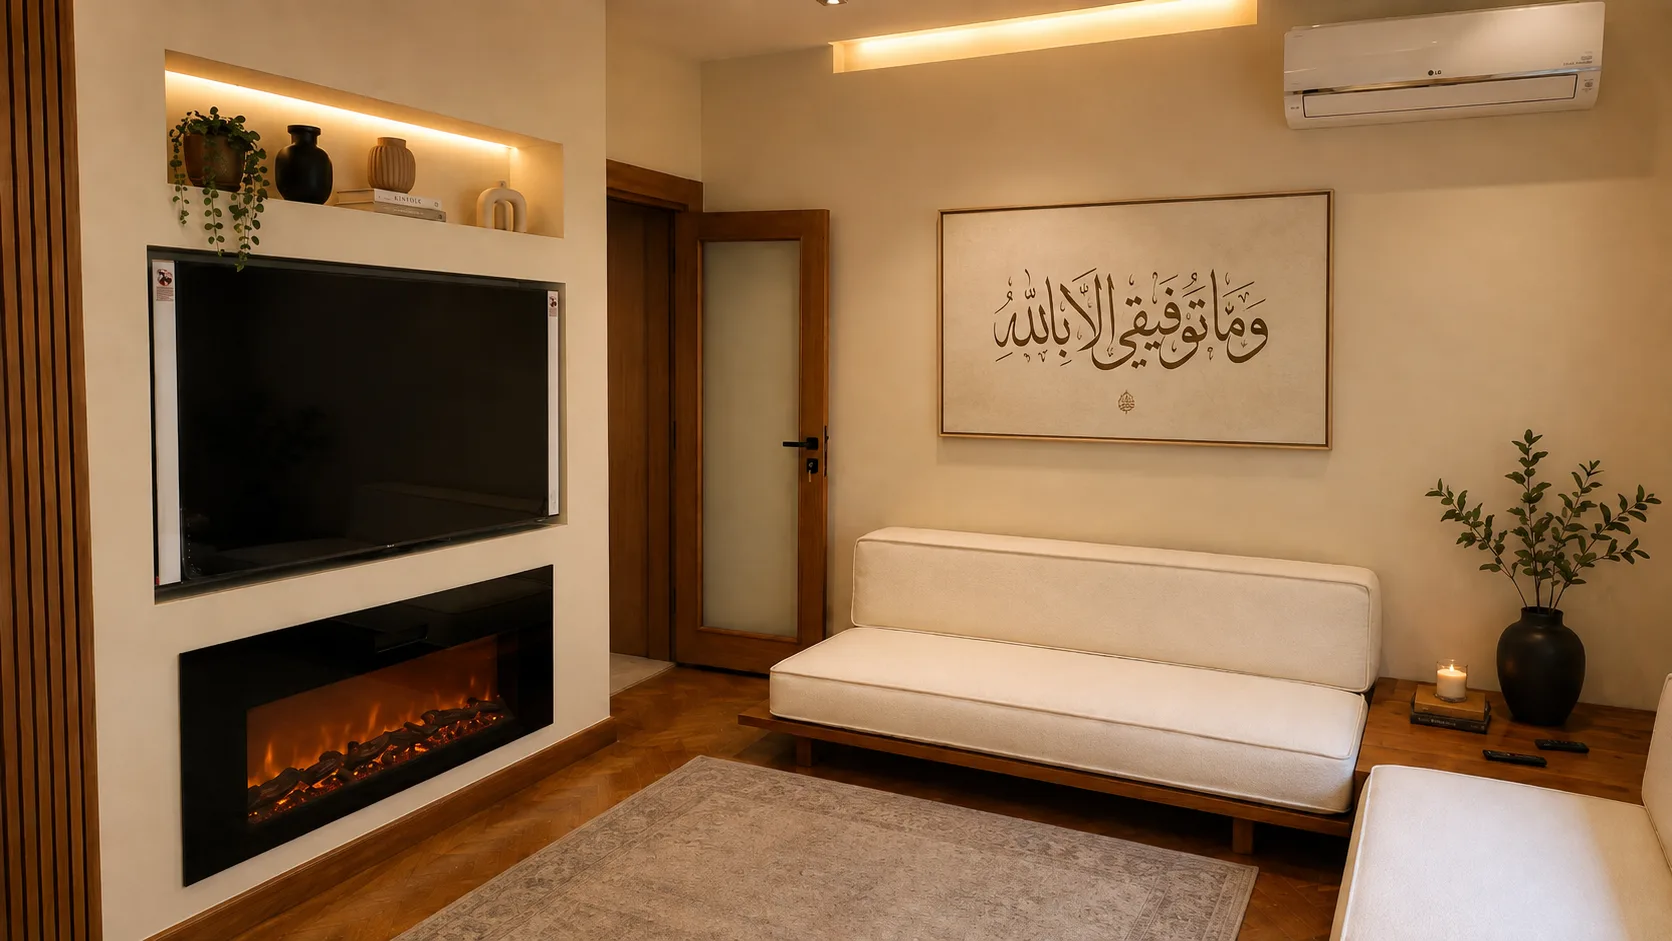
Living room fireplace and arabic calligraphy in the Maadi Villa project in Maadi
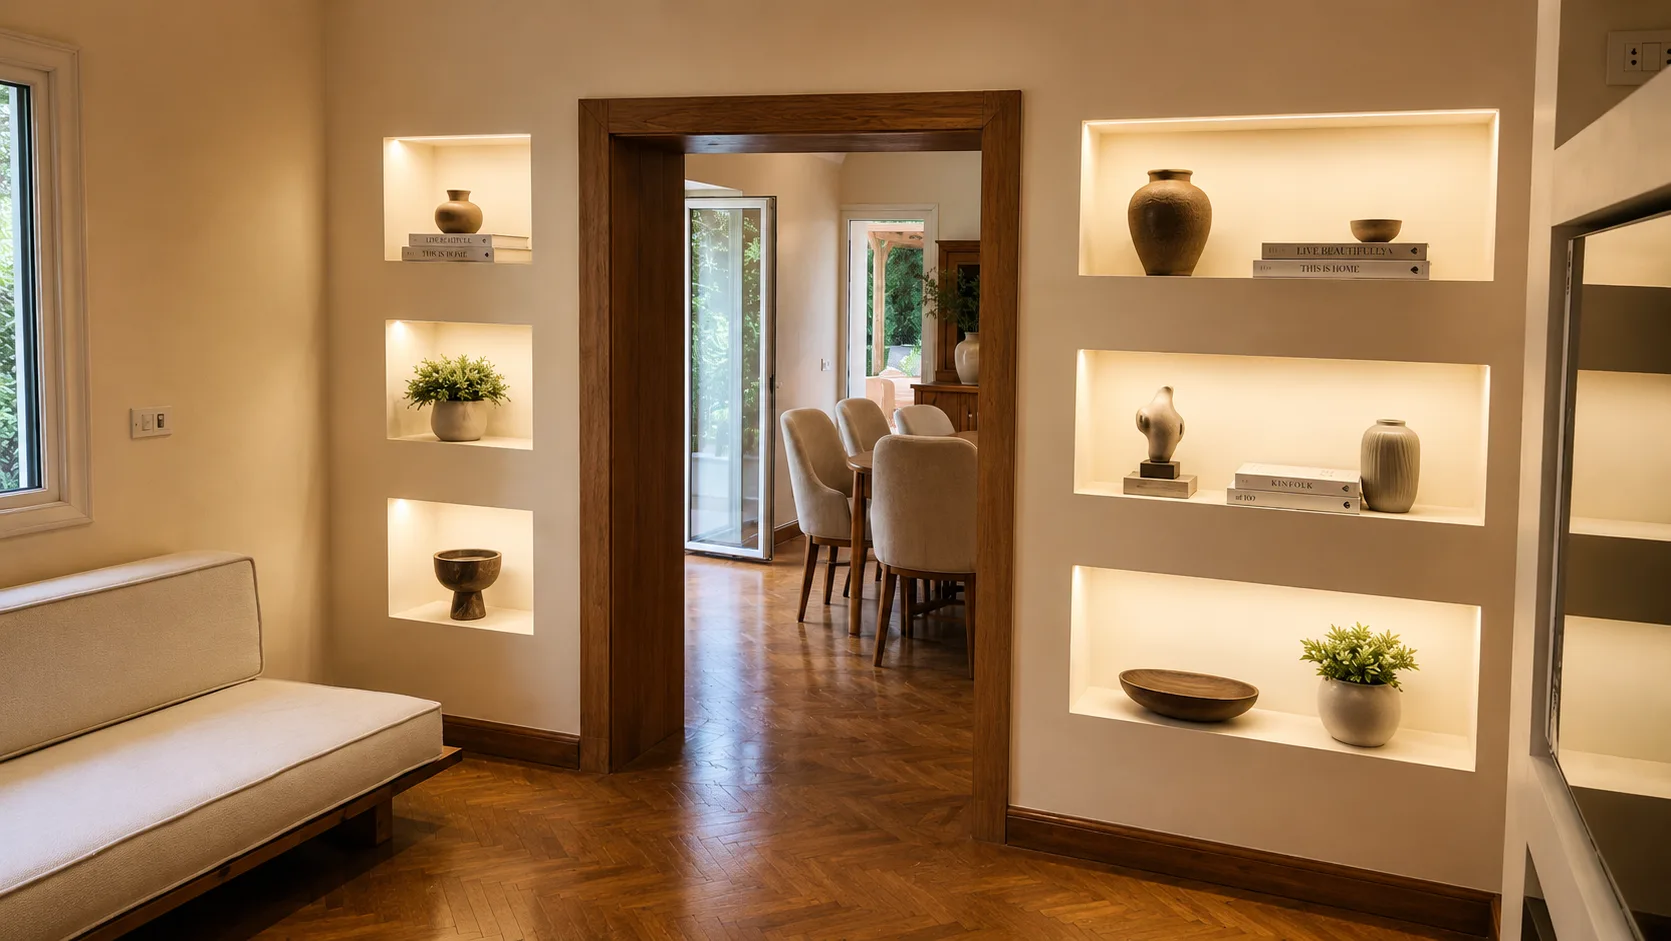
Display niches between living and dining areas in the Maadi Villa project in Maadi
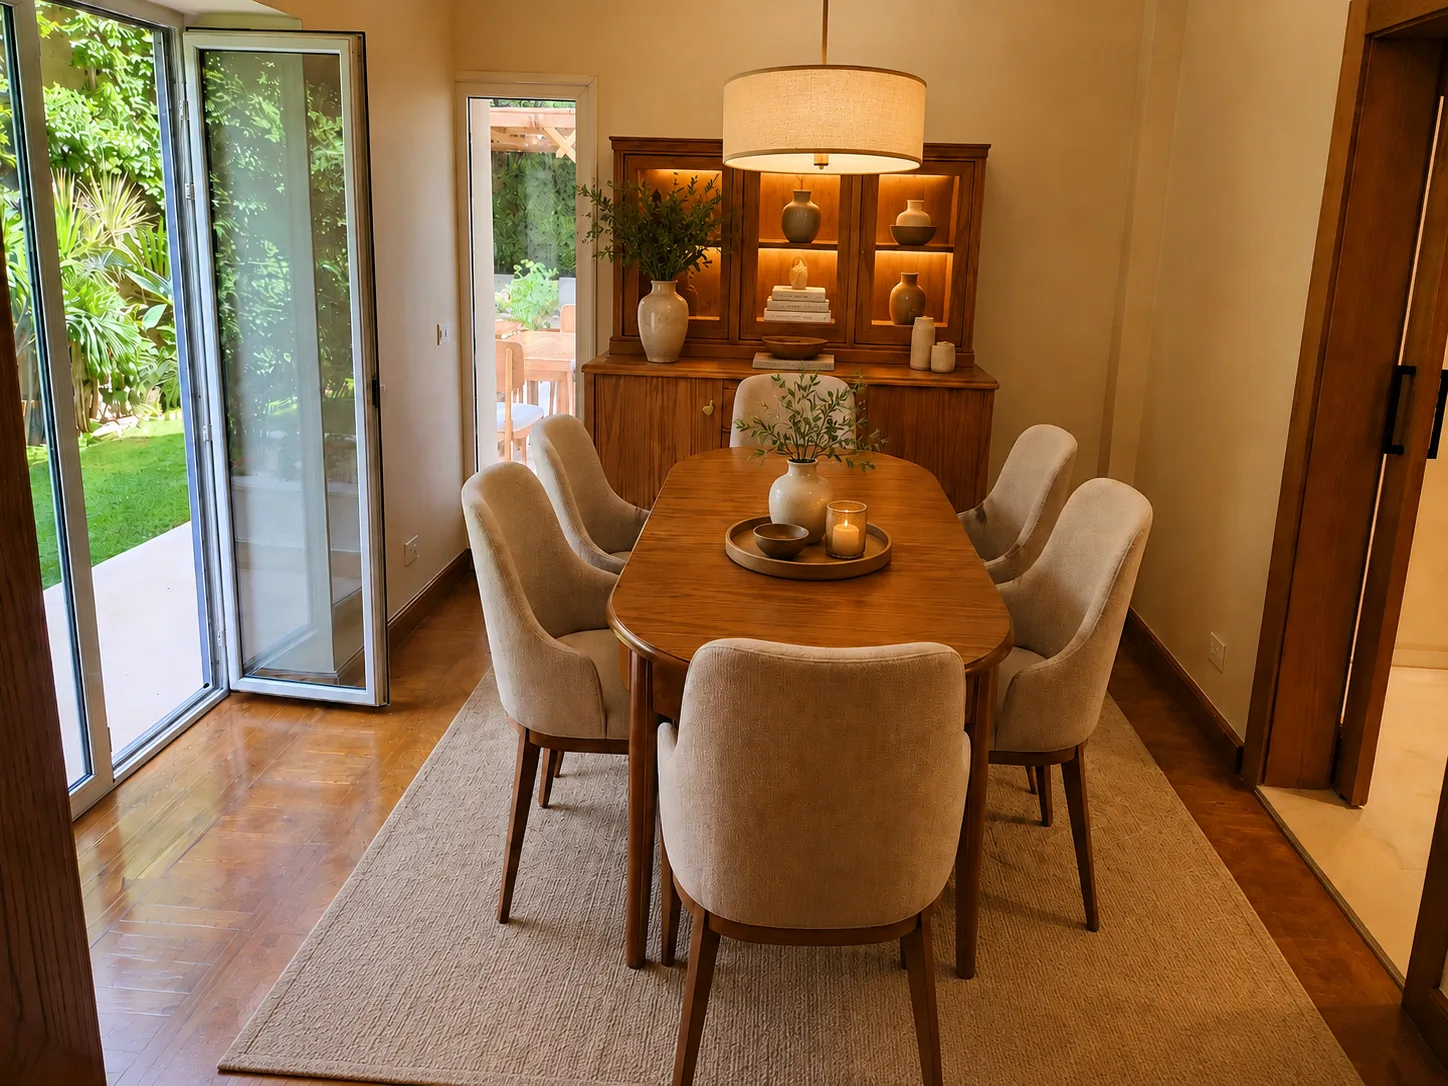
Dining corner beside garden doors in the Maadi Villa project in Maadi
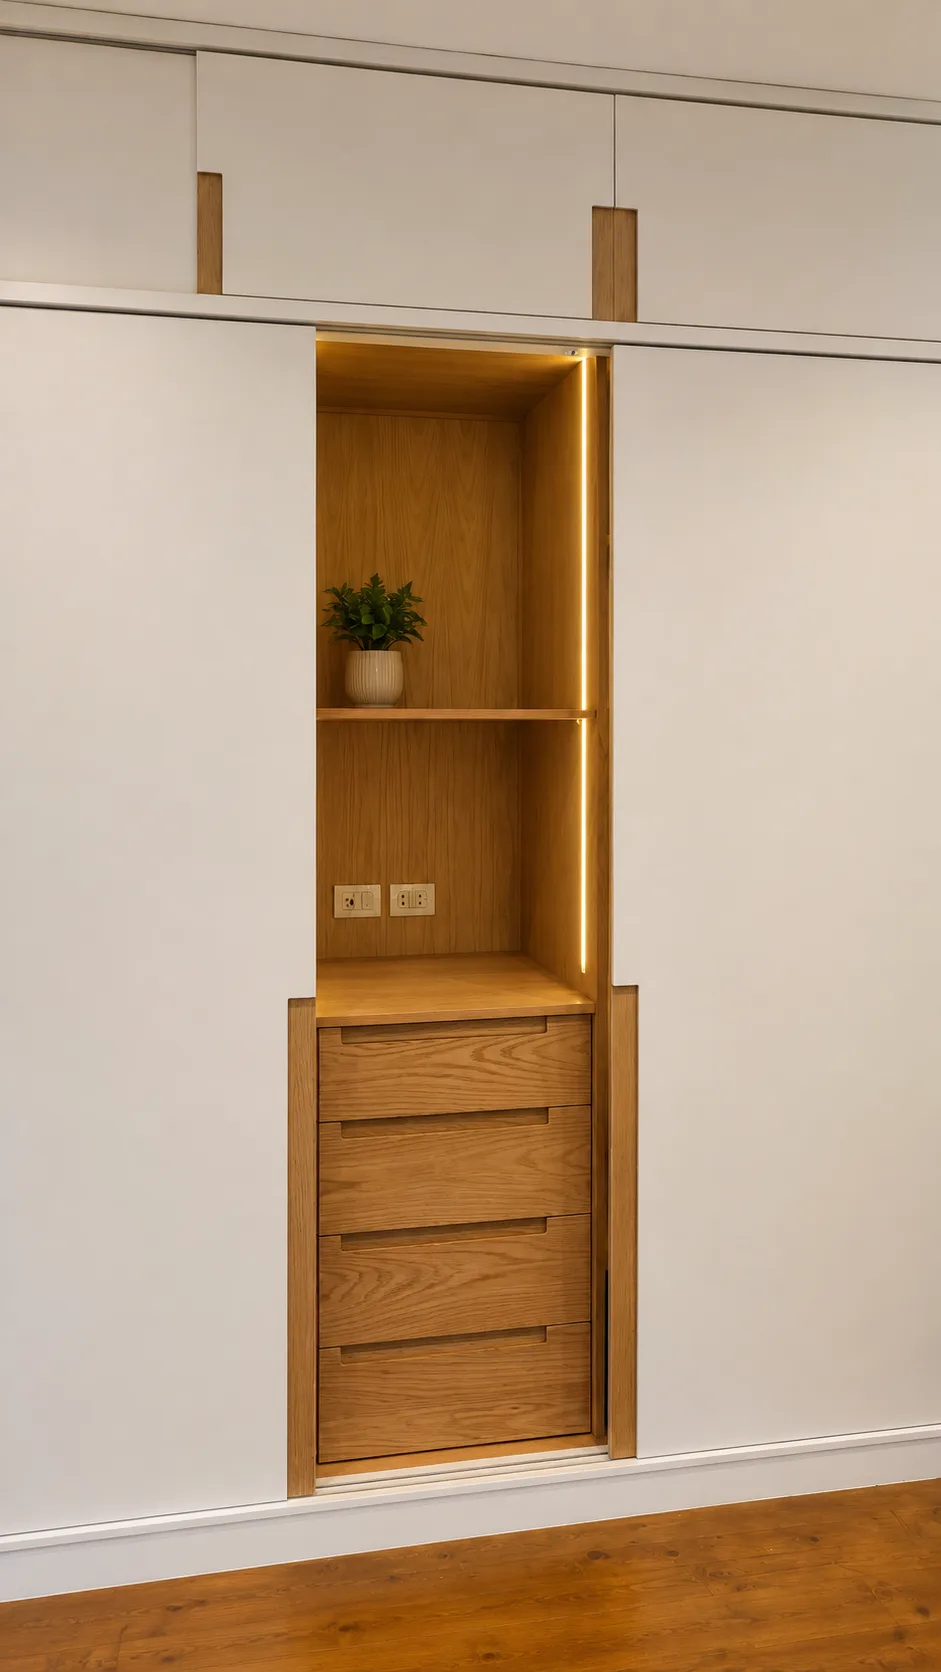
Bespoke timber wardrobe in the Maadi Villa project in Maadi
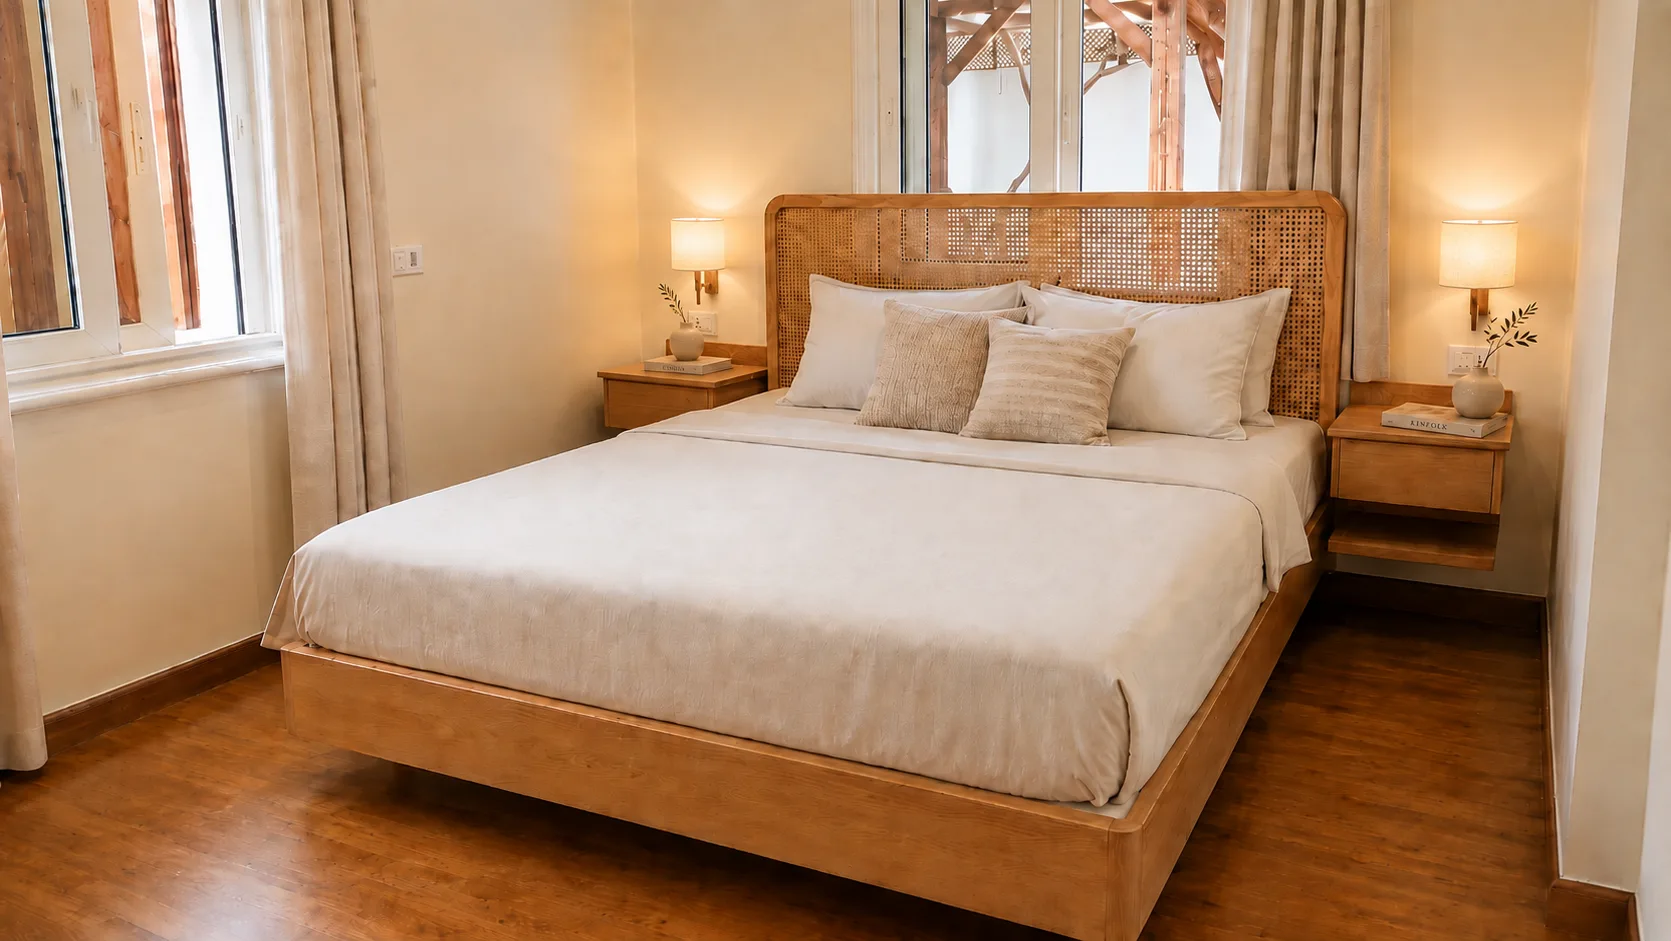
Wood-framed bedroom in the Maadi Villa project in Maadi
Full-height wardrobe detail in the Maadi Villa project in Maadi
Timber vanity niche in the Maadi Villa project in Maadi
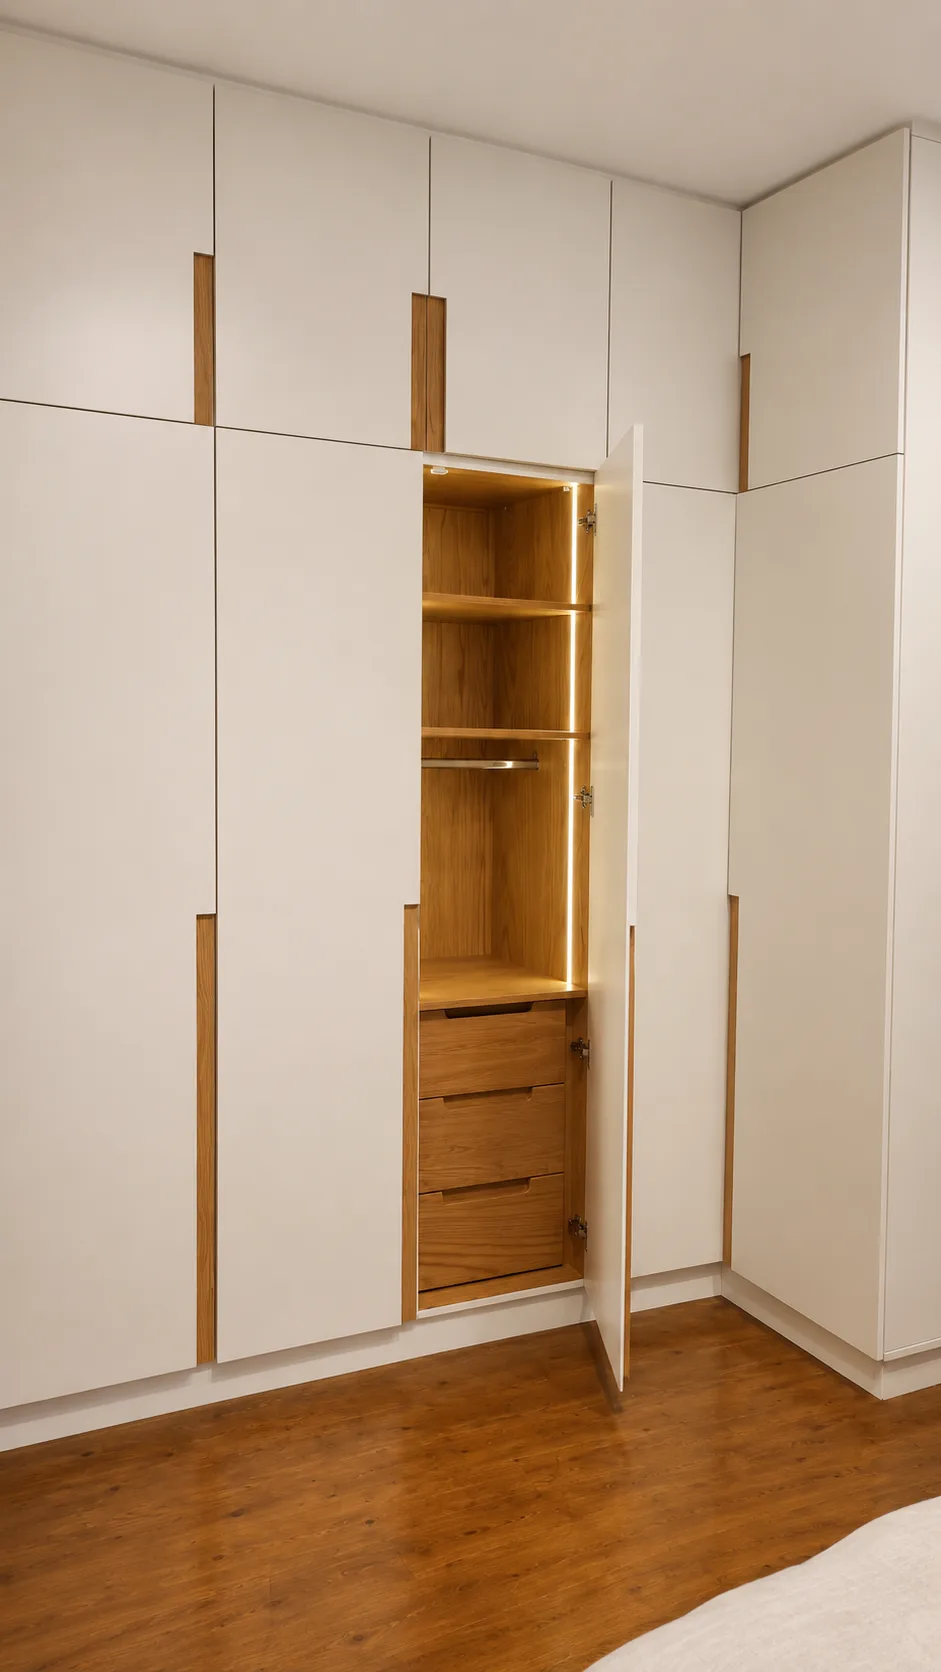
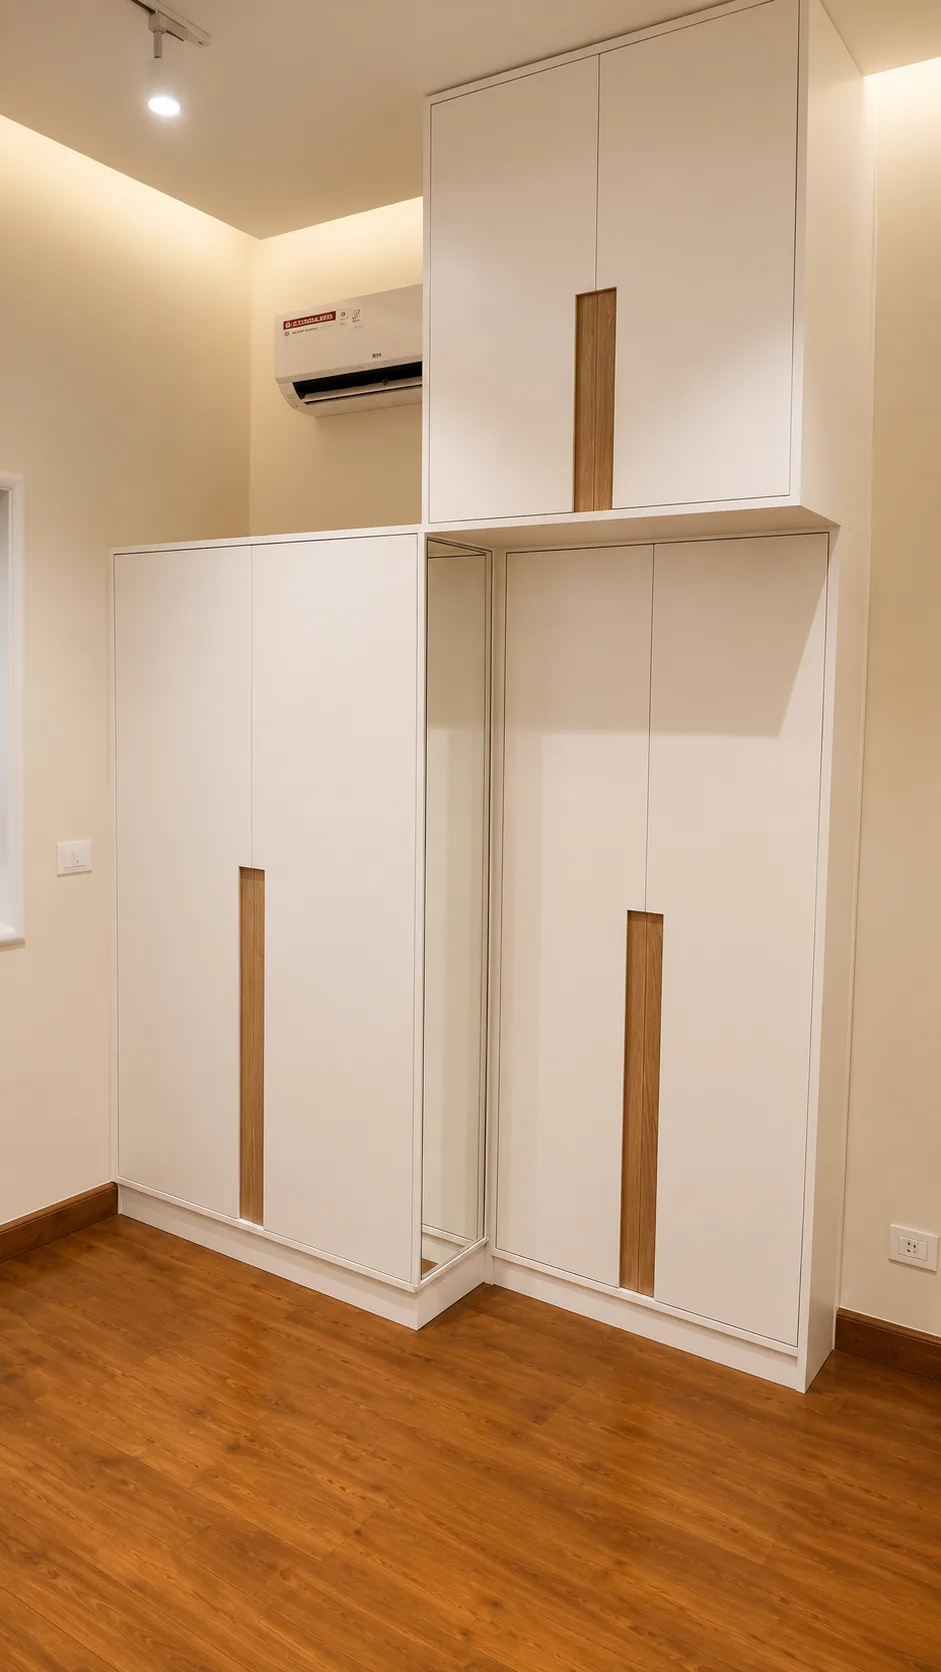
Minimal full-height wardrobe in the Maadi Villa project in Maadi
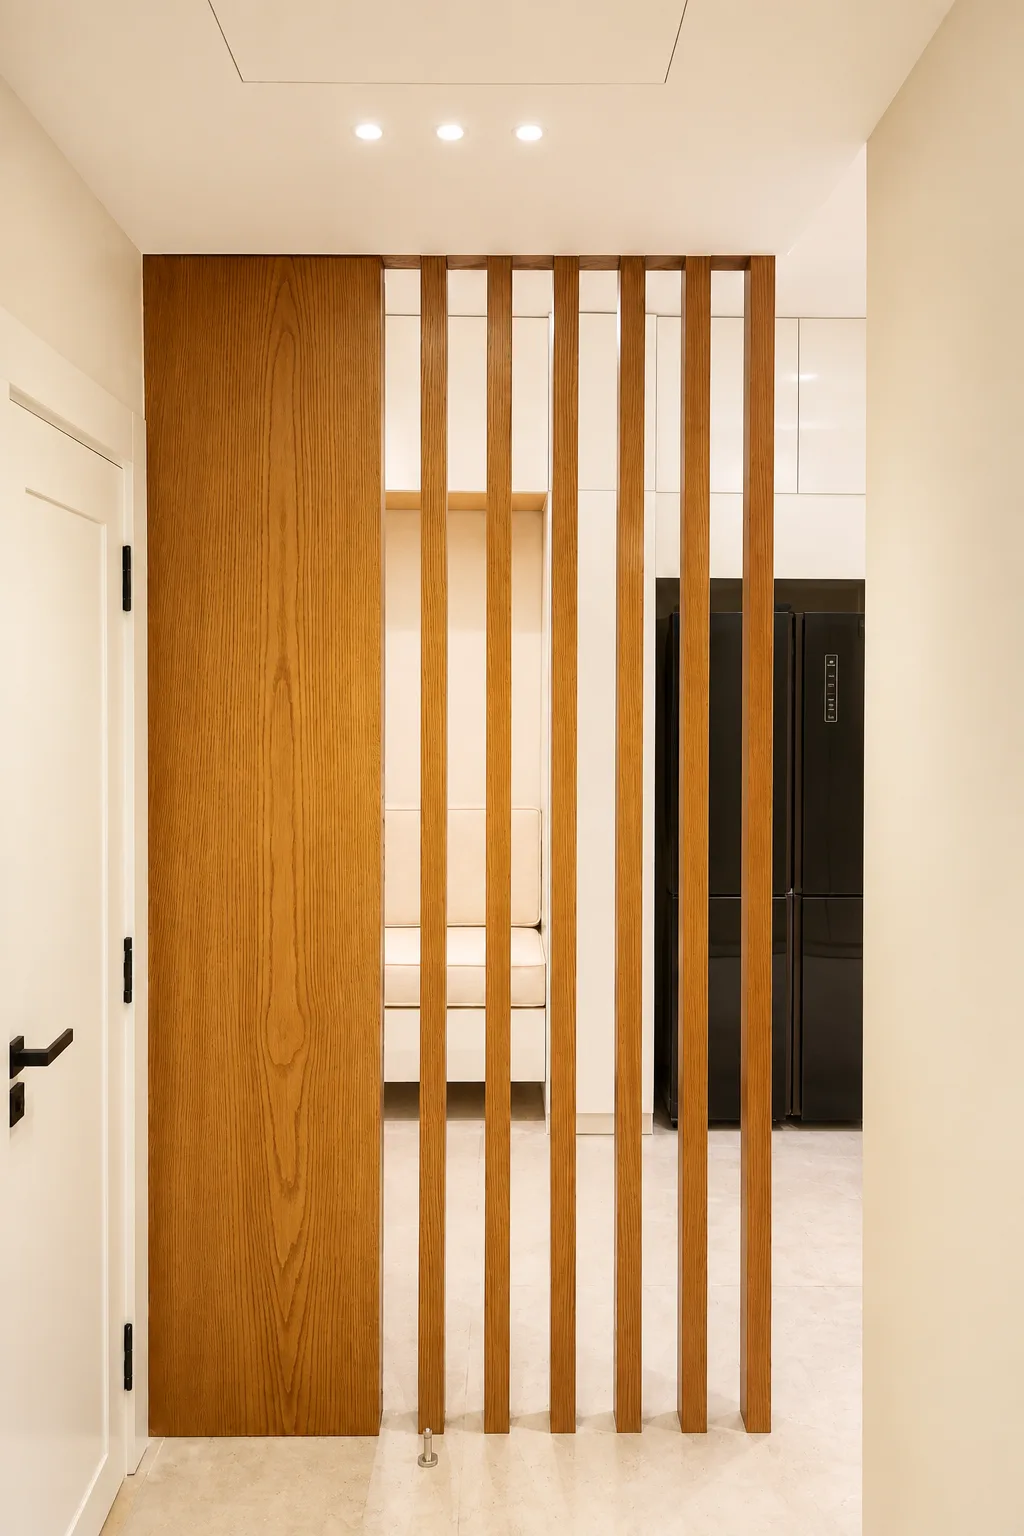
Slatted timber entrance partition in the Maadi Villa project in Maadi
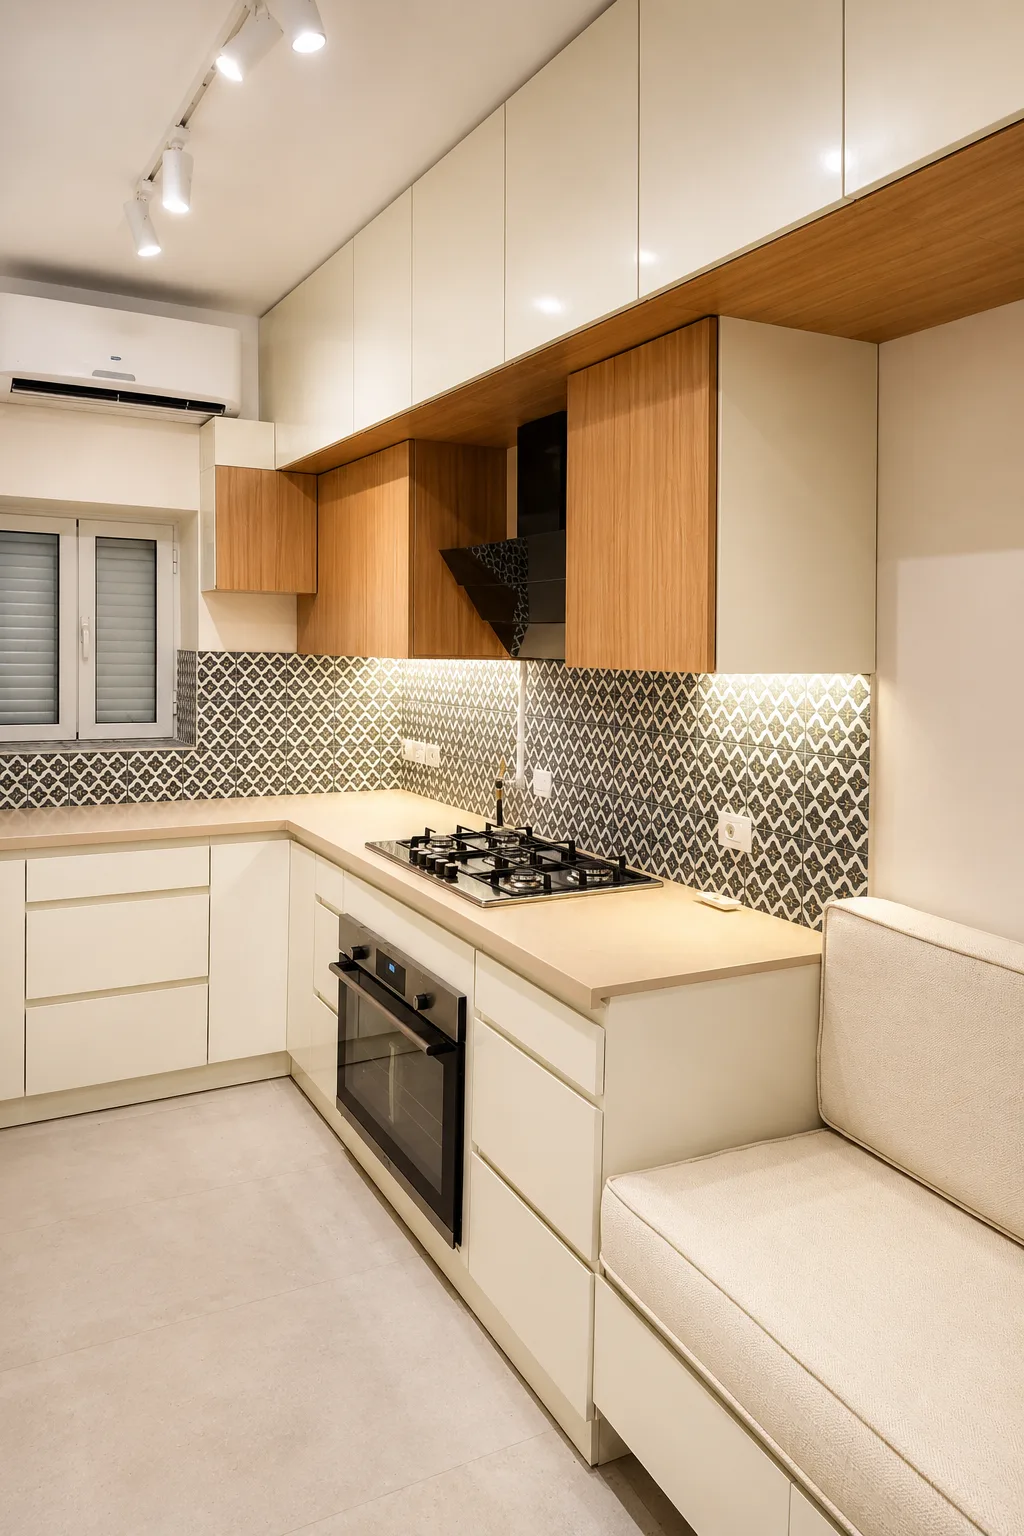
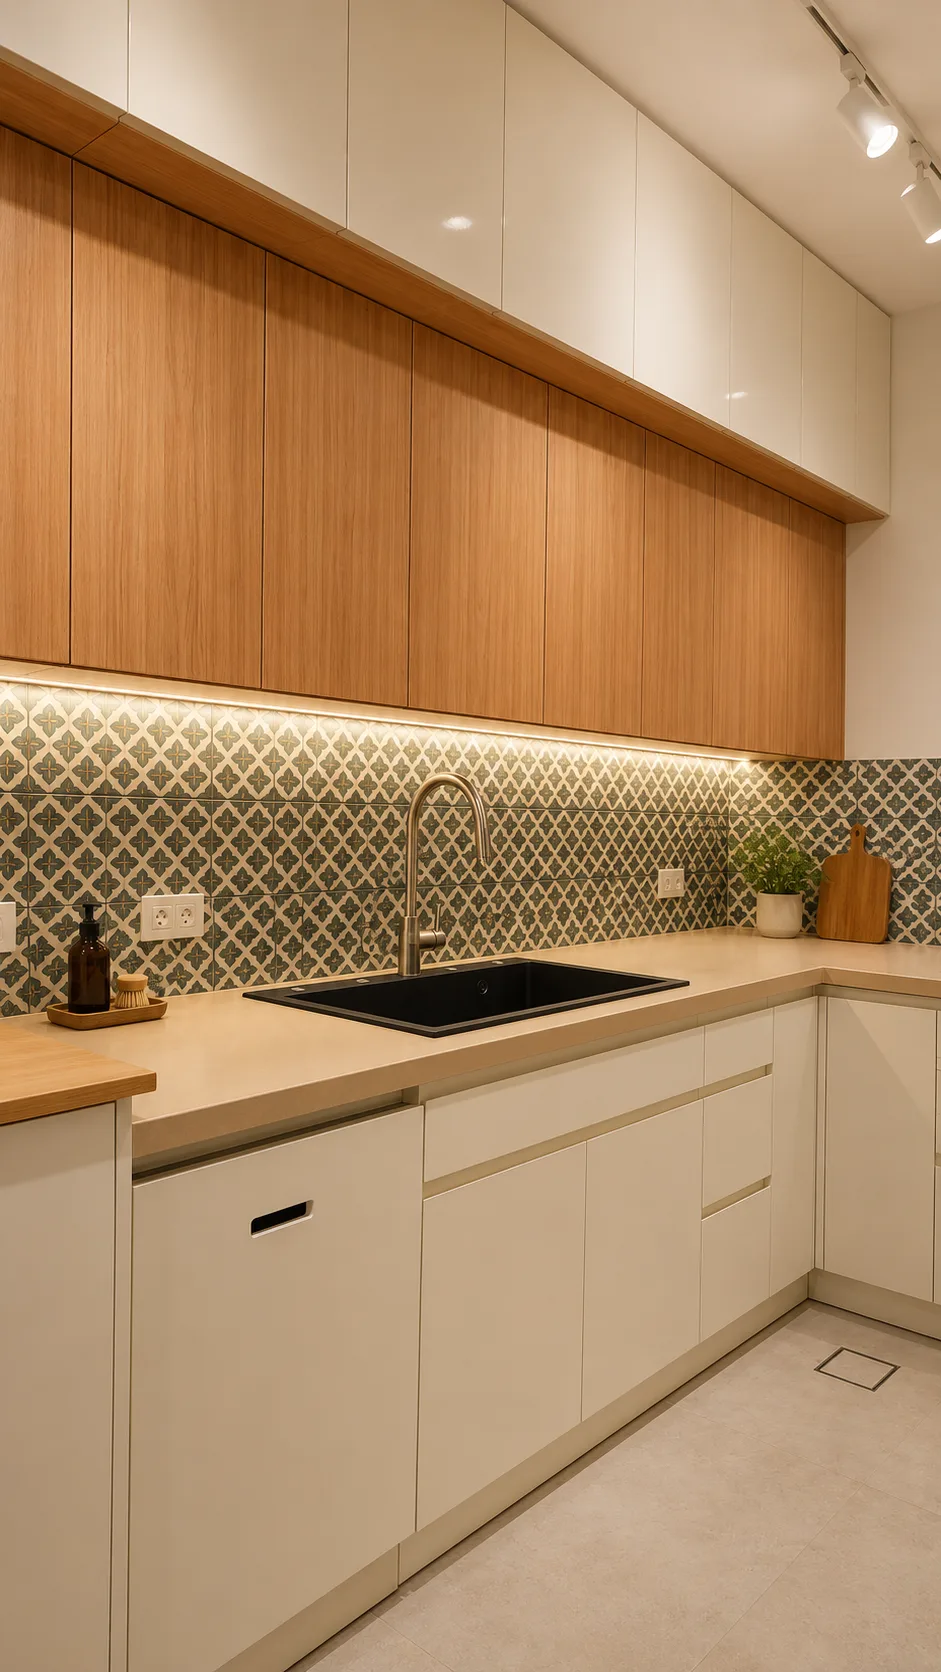
White kitchen with patterned backsplash in the Maadi Villa project in Maadi
Patterned kitchen backsplash in the Maadi Villa project in Maadi
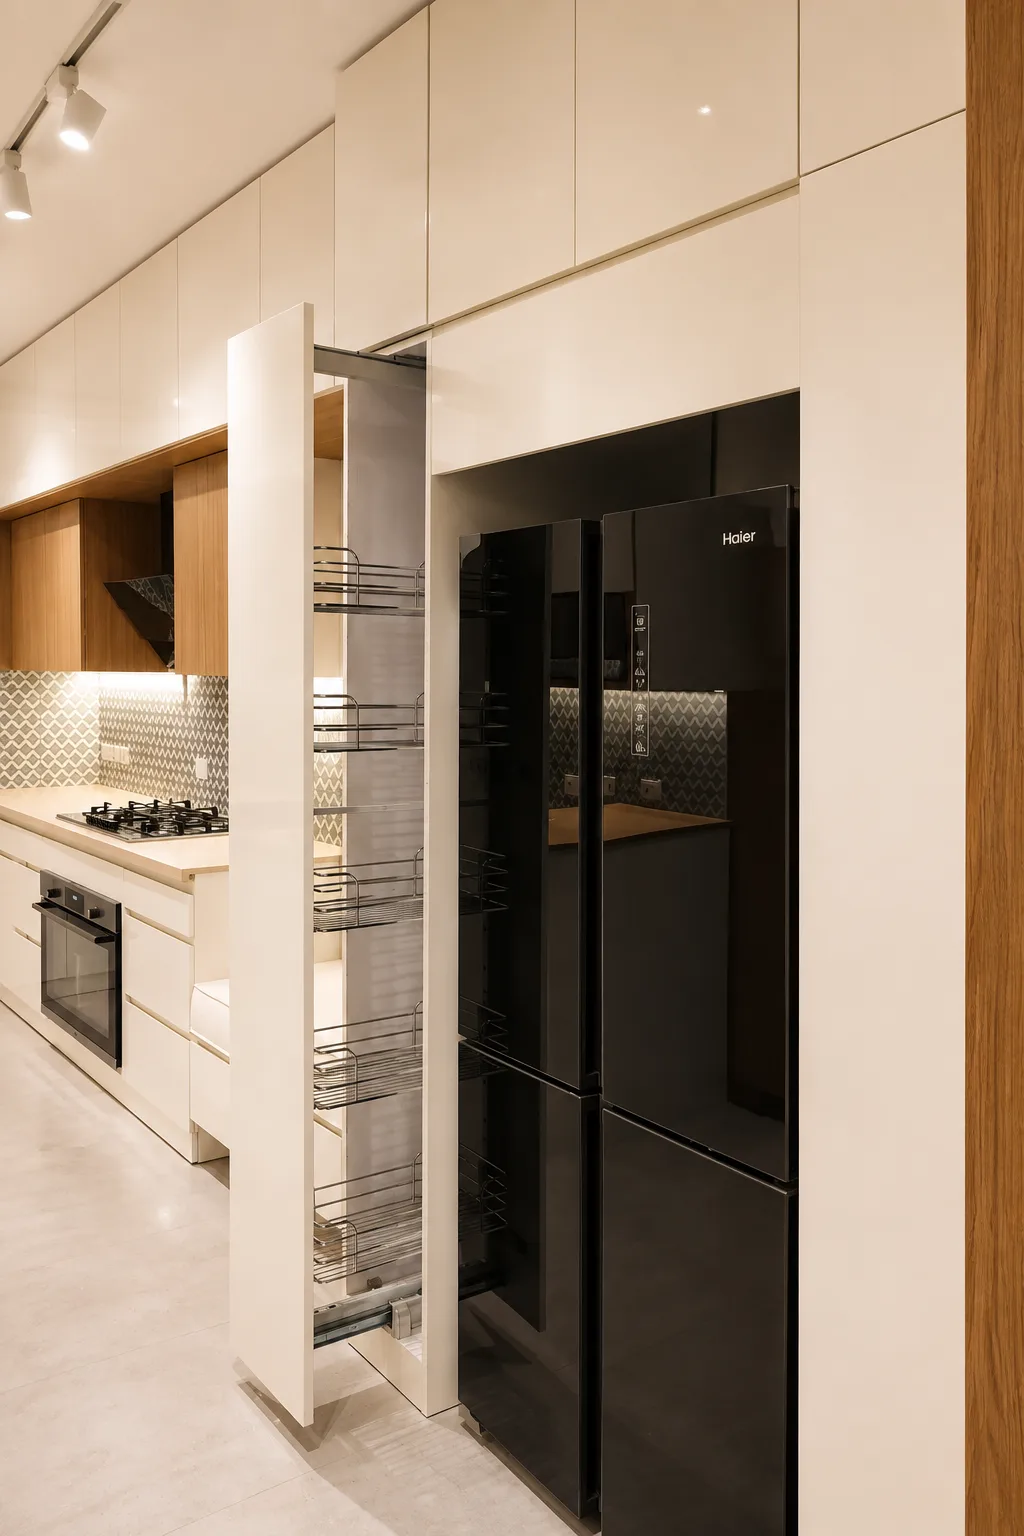
White kitchen with black refrigerator in the Maadi Villa project in Maadi
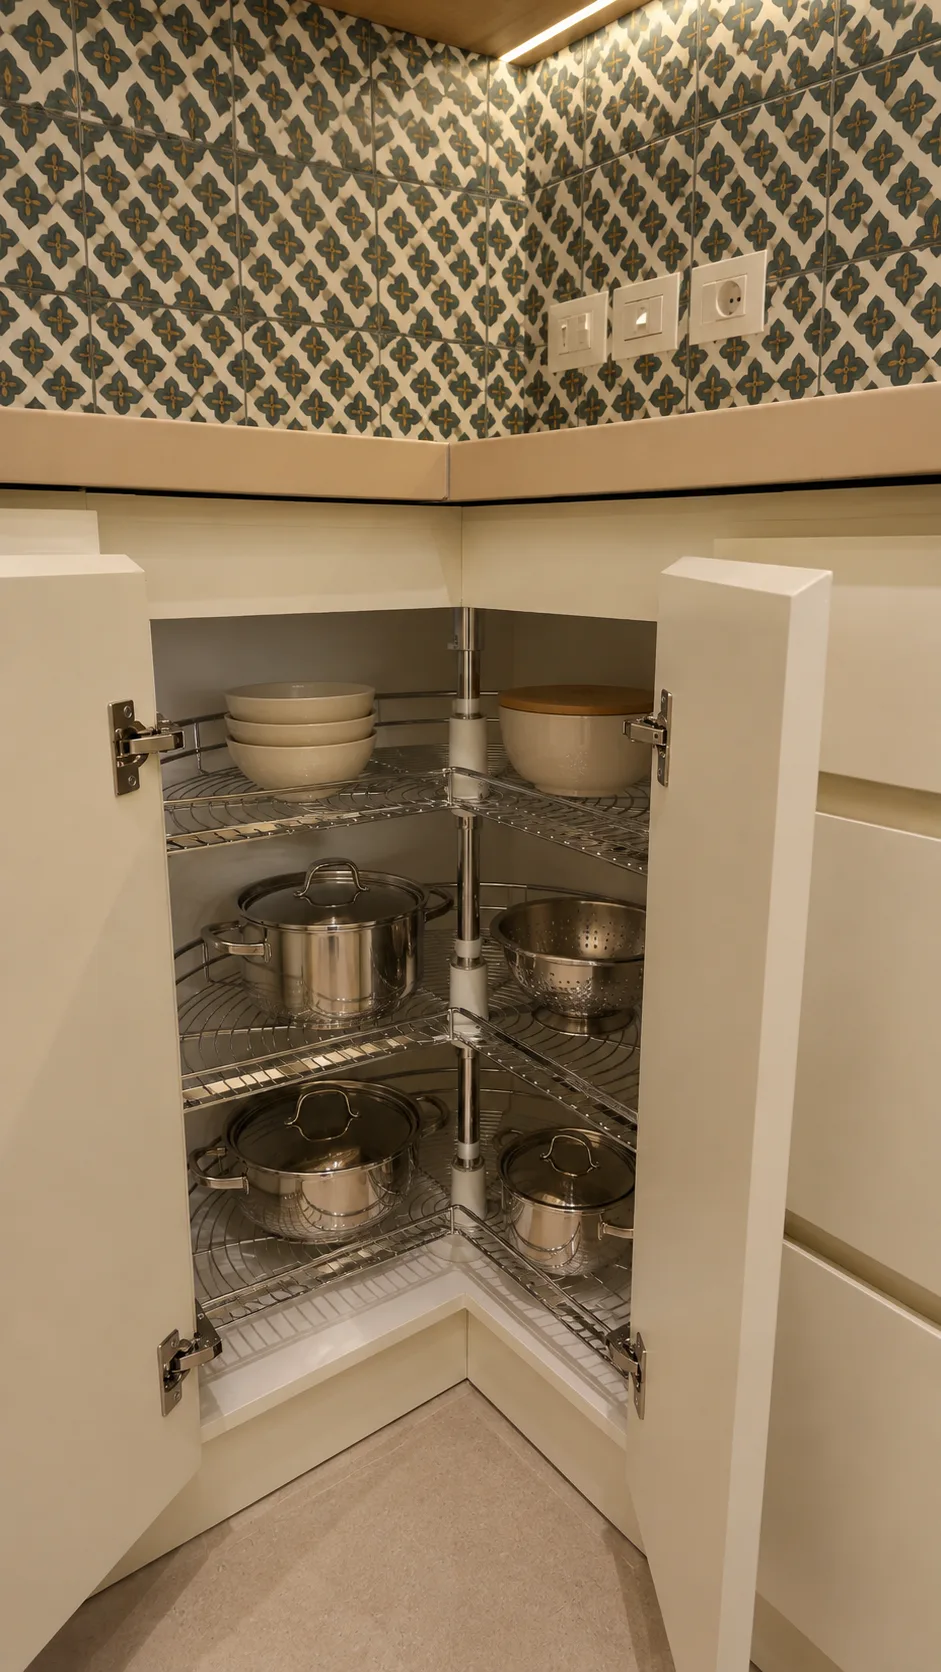
Corner cabinet storage system in the Maadi Villa project in Maadi
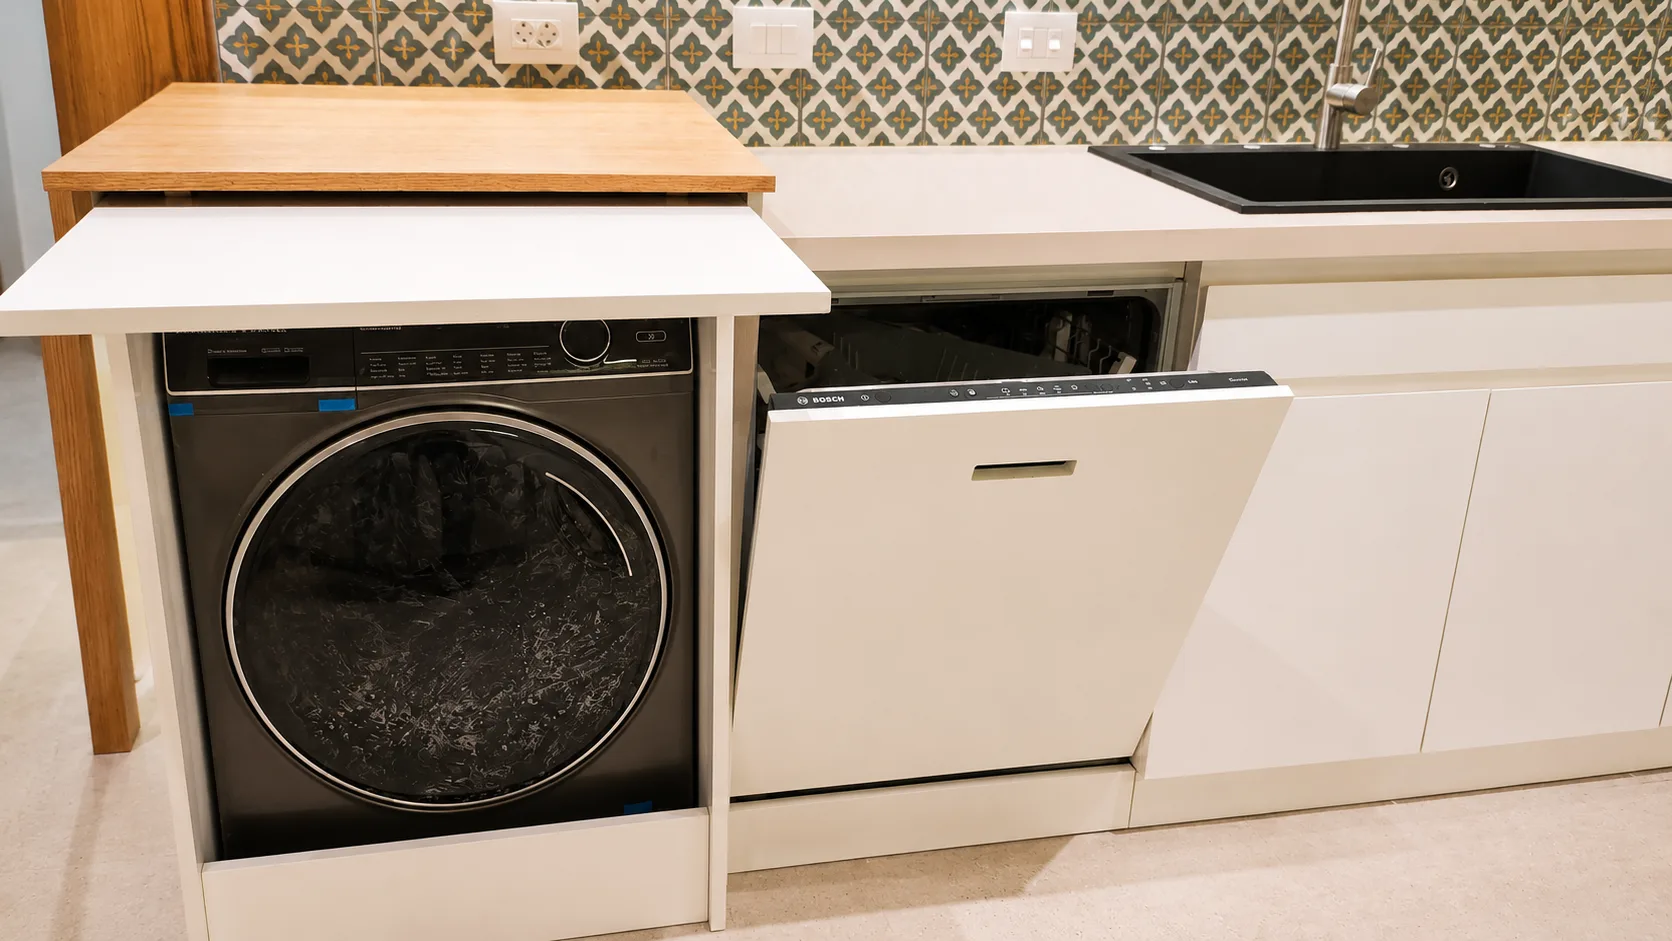
Utility cabinet with laundry appliances in the Maadi Villa project in Maadi
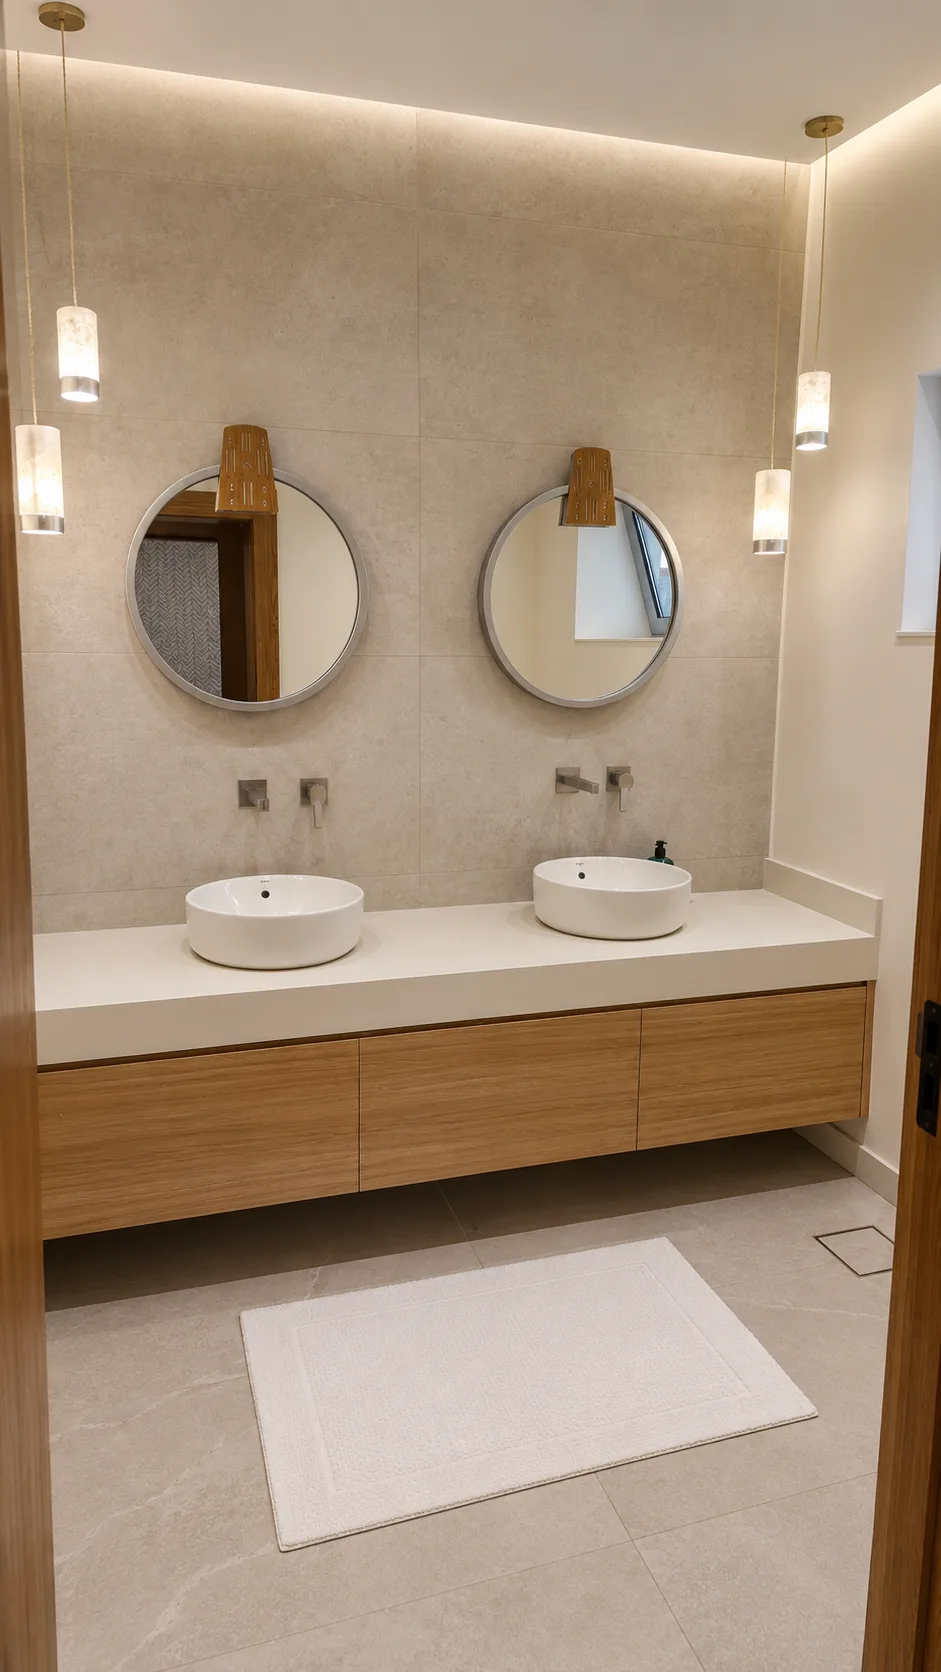
Double bathroom vanity in the Maadi Villa project in Maadi
Utility cabinet with laundry appliances in the Maadi Villa project in Maadi
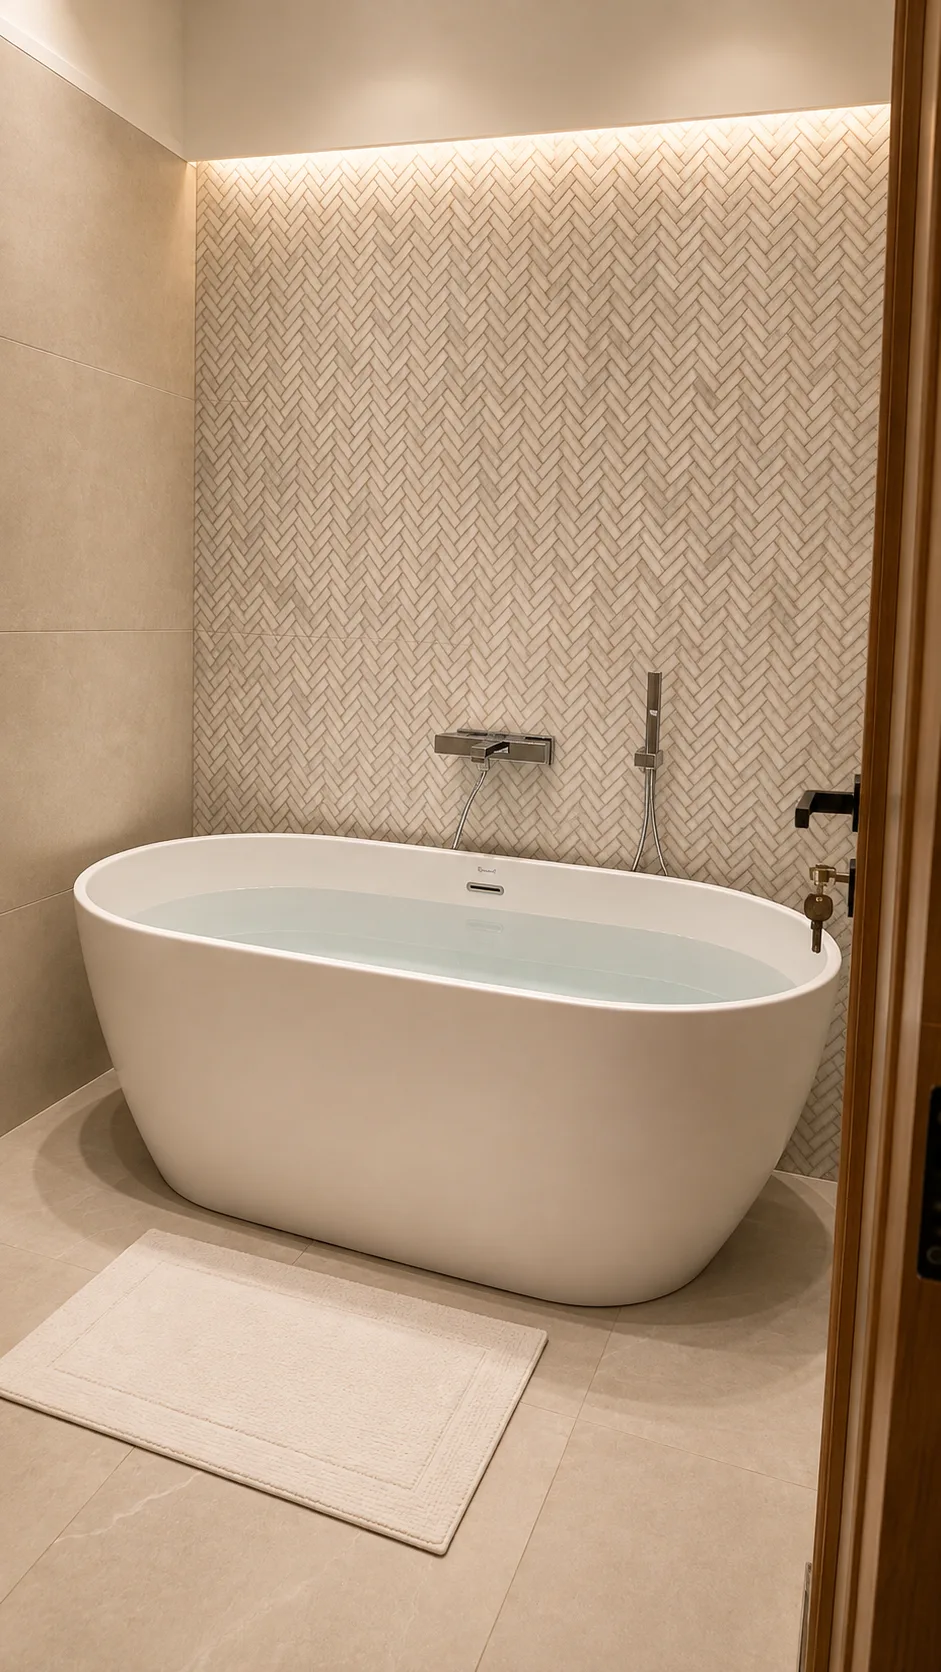
Freestanding bathtub and herringbone tile in the Maadi Villa project in Maadi
Compact shower bathroom in the Maadi Villa project in Maadi
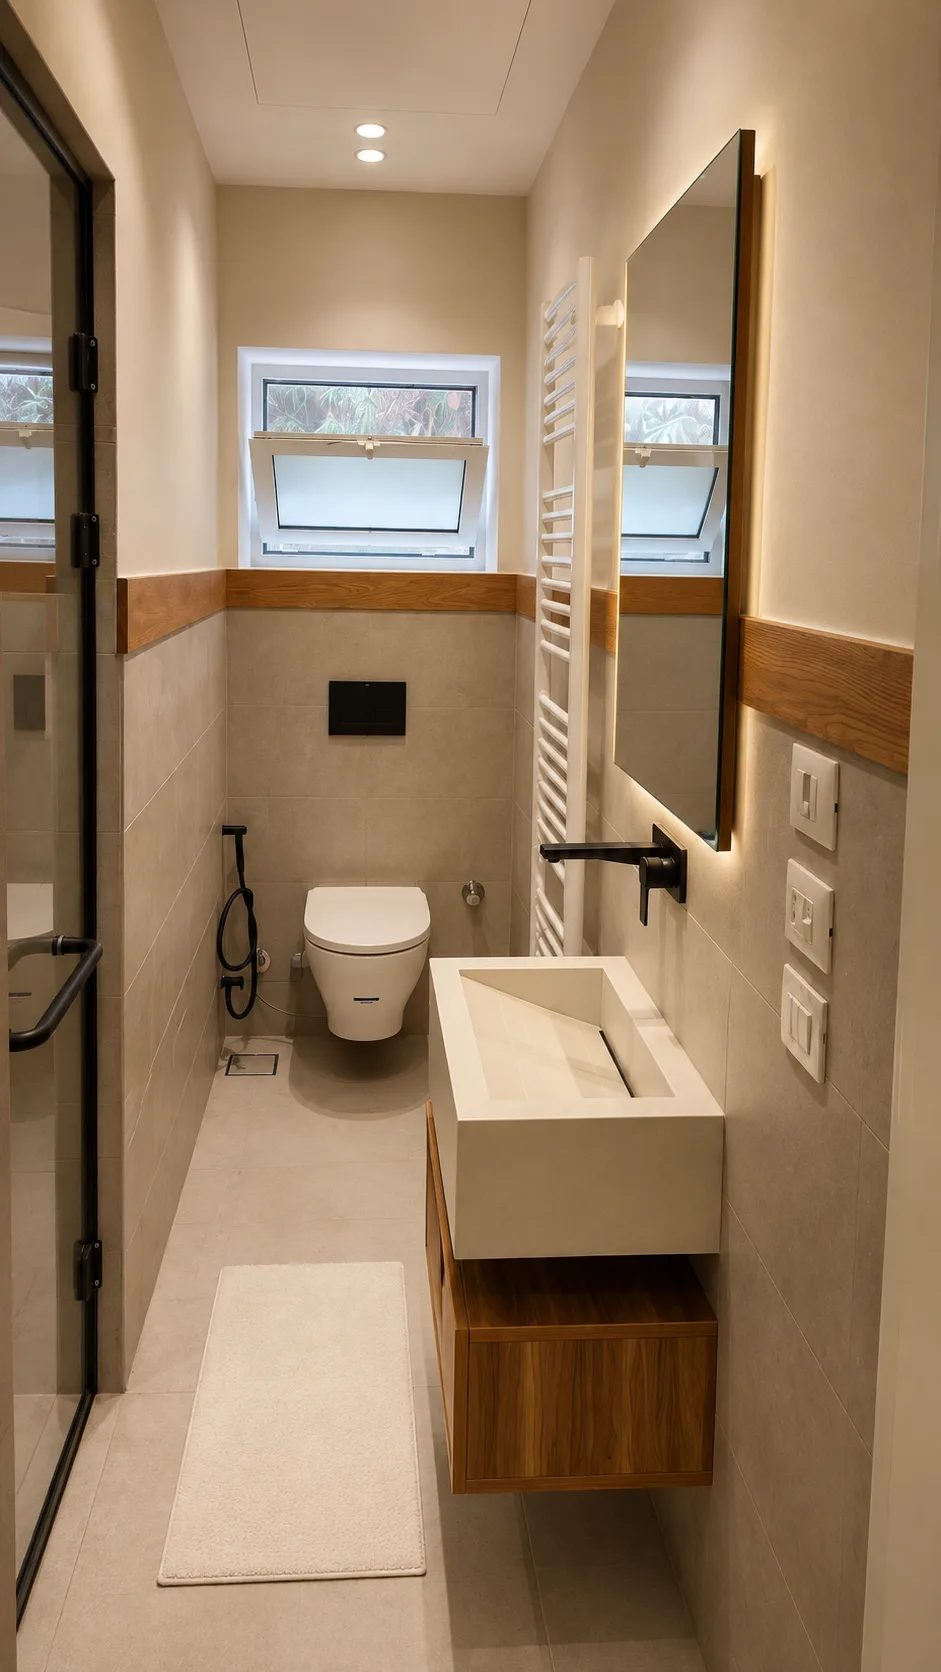
Compact bathroom with black fittings in the Maadi Villa project in Maadi

Your project could be next.

Start a project ↗