Skip to content
Stallion
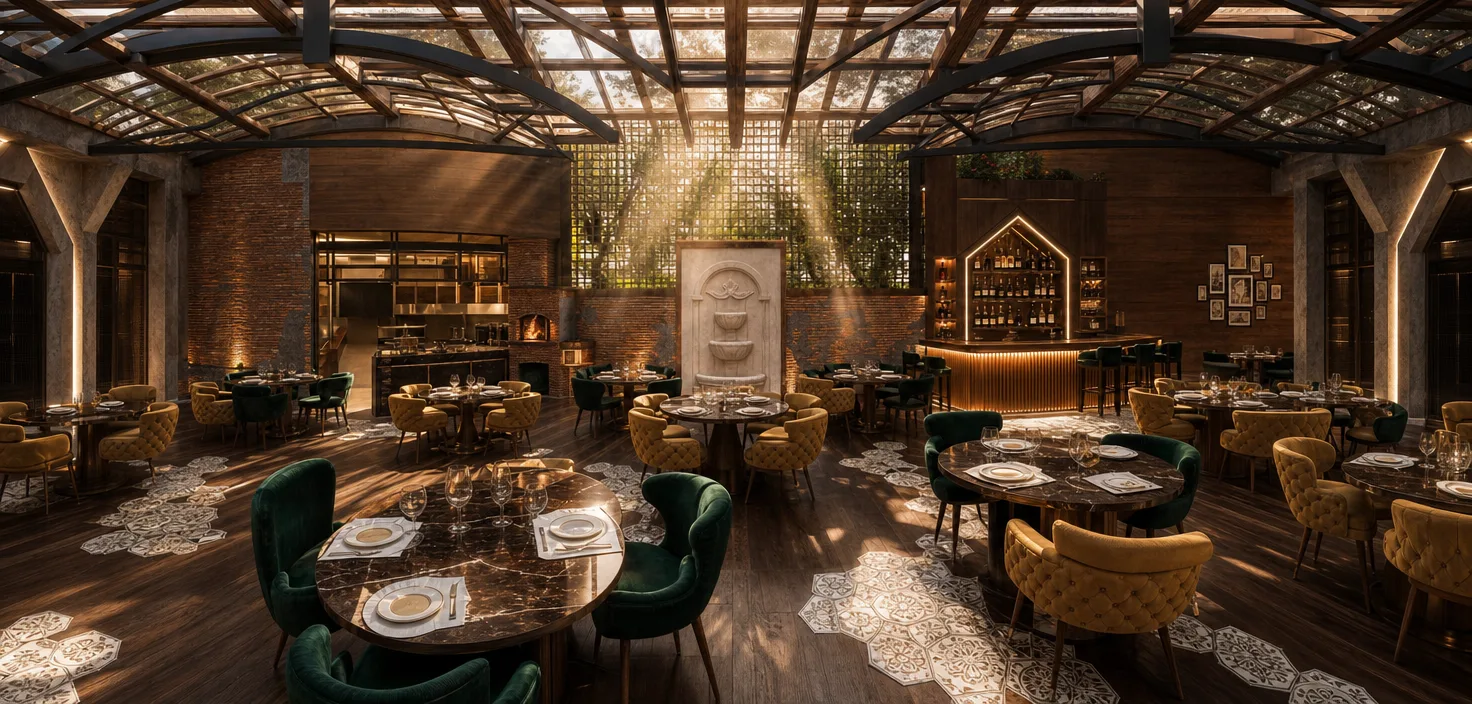
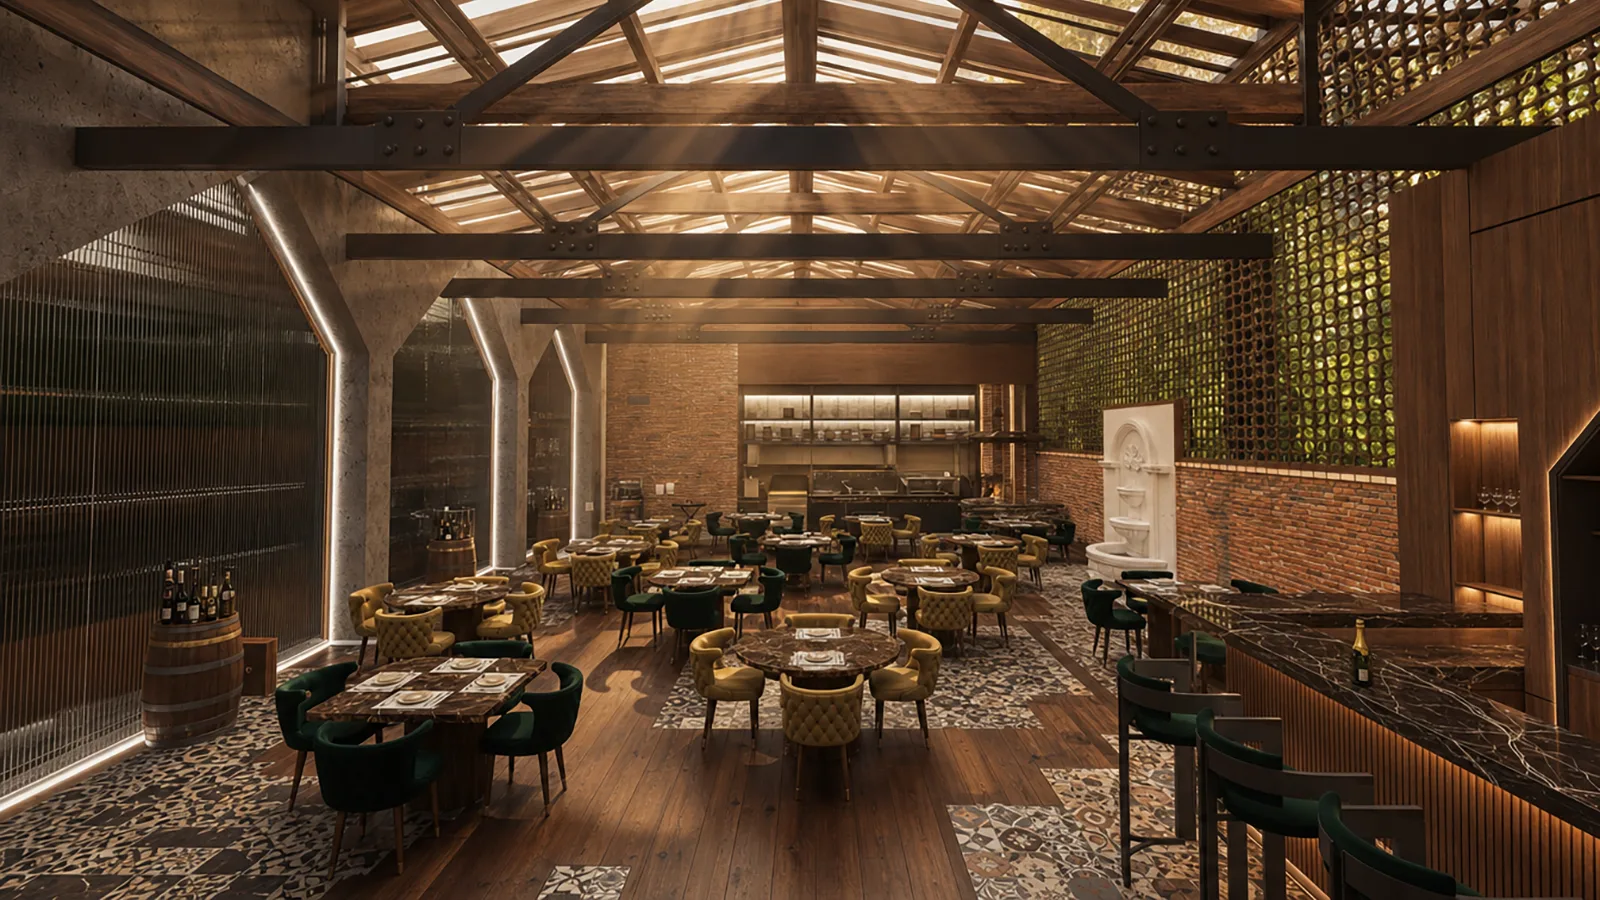
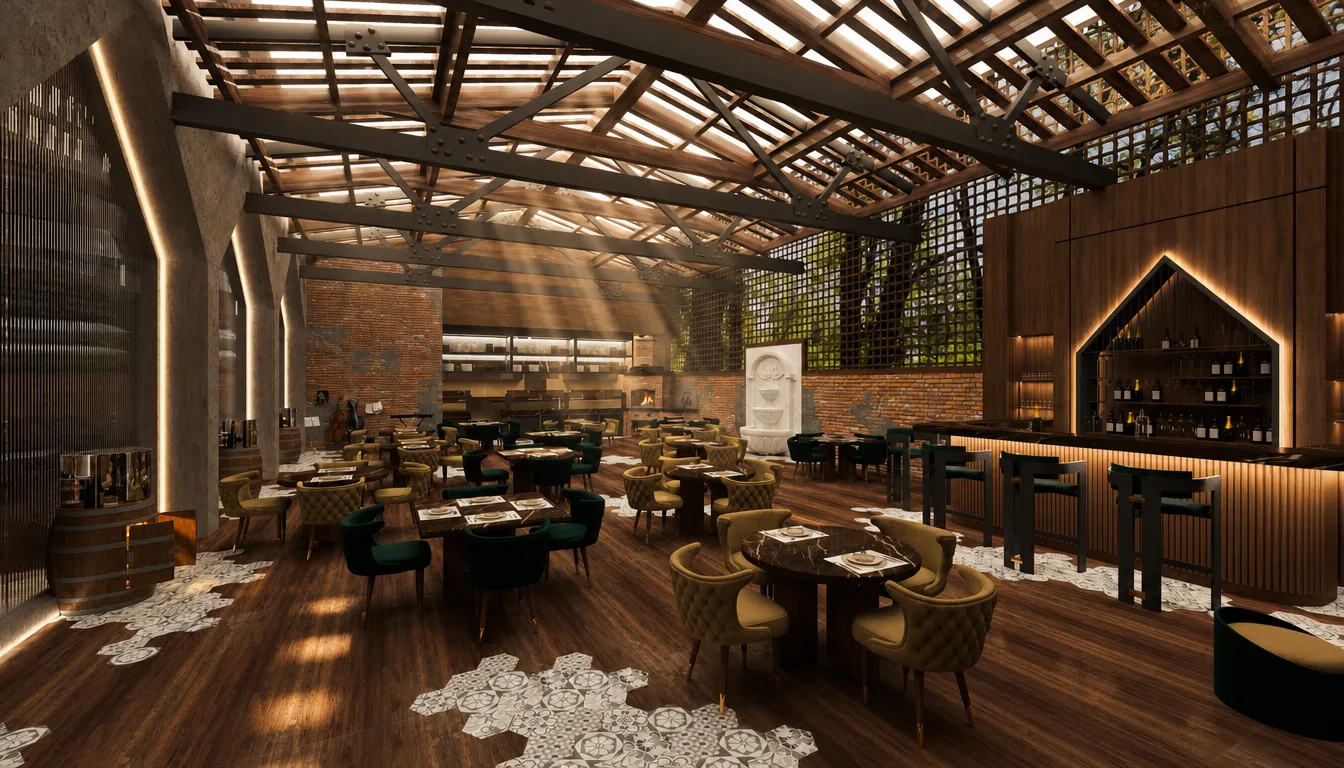
Restaurant dining hall in the Italian Restaurant project in Nasr City
← All projects
Hospitality · Restaurant · Nasr City

Italian Restaurant

A contemporary Italian dining destination where rustic character, refined materials, and theatrical natural light create a memorable atmosphere.

Typology
Hospitality · Restaurant
Location
Nasr City
Year
—
Area
1,200 m²

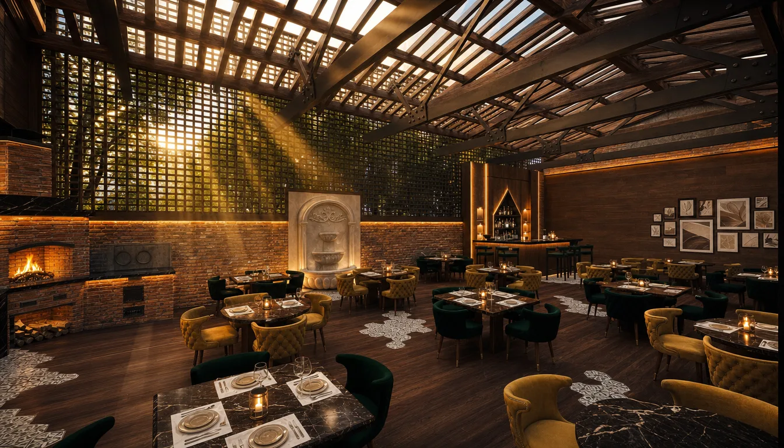
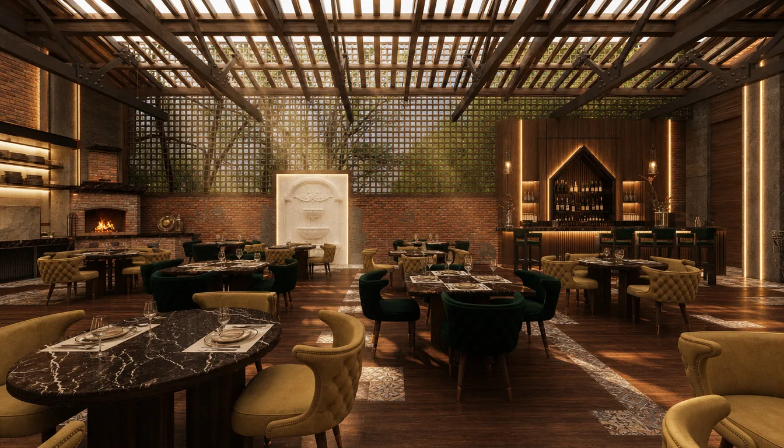
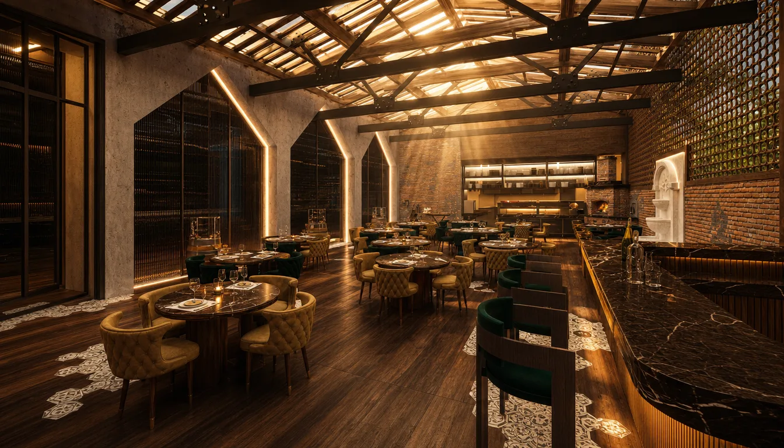
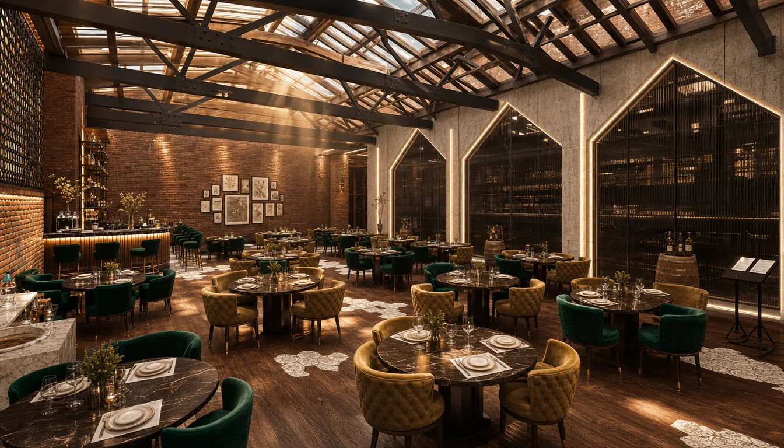
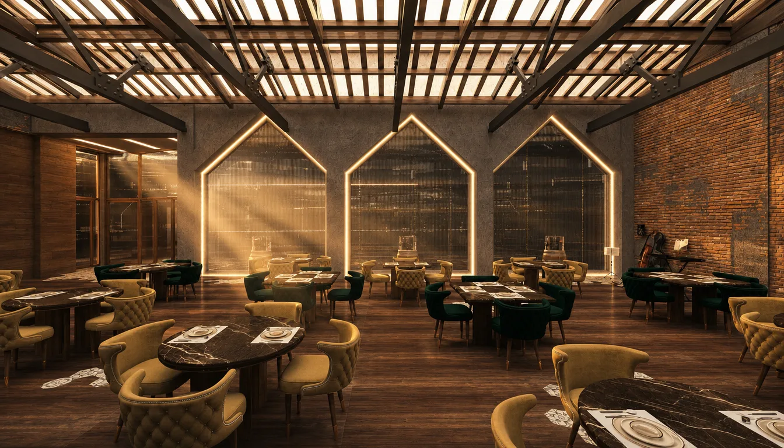
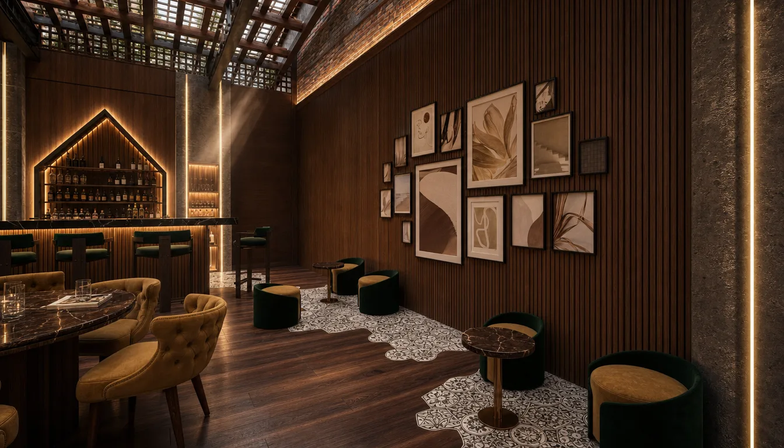
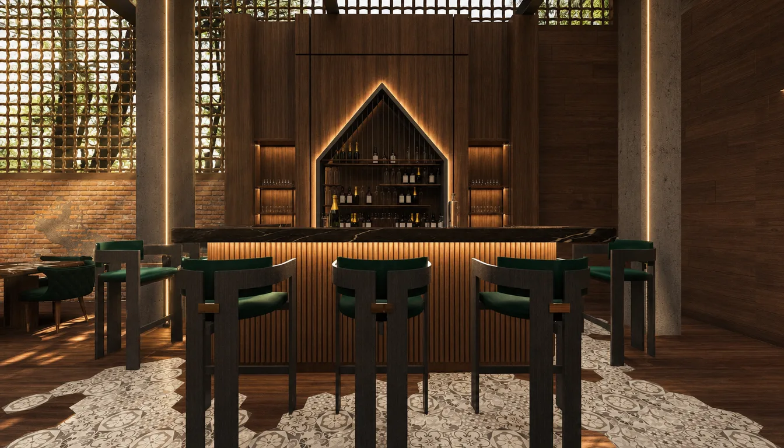
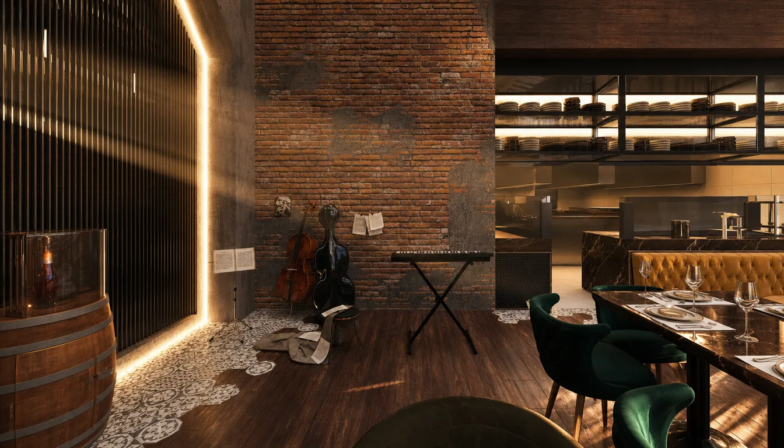
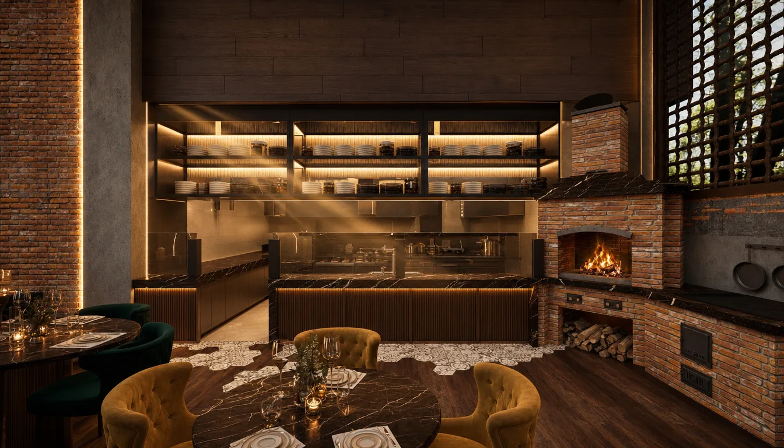
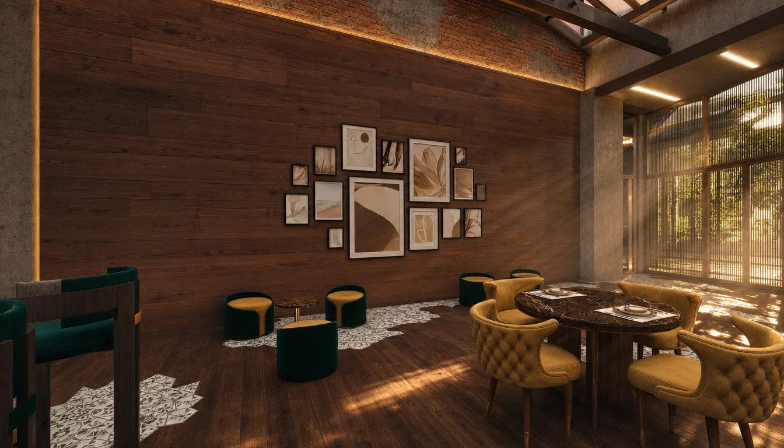
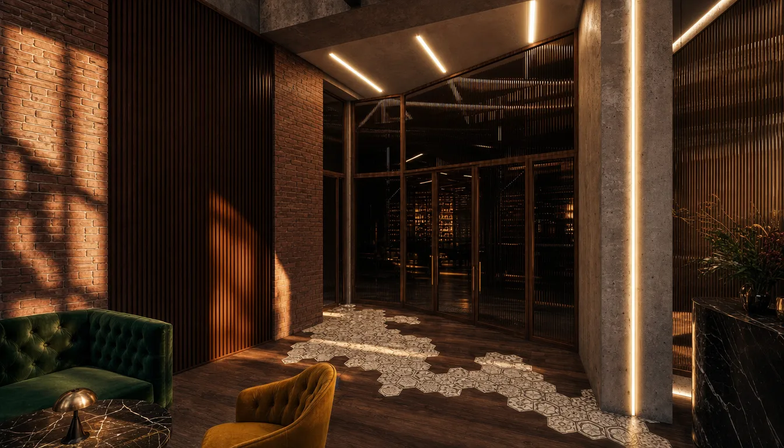
Designed as an immersive Italian dining experience, the restaurant combines warm timber, exposed brick, dark marble, and industrial structural elements within a spacious open setting. Daylight filters through the timber roof and patterned screens, creating shifting shadows across the dining areas, bar, and open kitchen. Rich green and ochre seating, illuminated architectural elements, and traditional details introduce warmth and character,
Gallery

Restaurant dining hall in the Italian Restaurant project in Nasr City
Restaurant dining hall at sunset in the Italian Restaurant project in Nasr City
Restaurant dining hall in the Italian Restaurant project in Nasr City
Restaurant dining hall under timber pergola in the Italian Restaurant project in Nasr City
Large restaurant dining hall in the Italian Restaurant project in Nasr City
Restaurant dining hall in the Italian Restaurant project in Nasr City
Restaurant lounge and bar in the Italian Restaurant project in Nasr City
Restaurant bar in the Italian Restaurant project in Nasr City
Restaurant lounge seating in the Italian Restaurant project in Nasr City
Dark wood restaurant dining room in the Italian Restaurant project in Nasr City
Restaurant lounge with gallery wall in the Italian Restaurant project in Nasr City
Restaurant entrance and bar area in the Italian Restaurant project in Nasr City

Your project could be next.

Start a project ↗