

Twin House Interior Design
Semi-detached architecture presents distinct interior opportunities: navigating party-wall acoustics, optimizing natural light, and seamlessly connecting ground-floor living to private gardens. True luxury interior design resolves these spatial flows before decorative choices are ever finalized. Read on to explore key design principles for multi-level twin house living—and learn how Stallion Construction & Manufacturing combines tailored interior planning with in-house bespoke joinery to craft cohesive, highly personalized homes.
Twin House Interior Design: Planning Privacy, Light and Multi-Level Living
Effective twin house interior design should respond to the architecture of a semi-detached home rather than copy the planning logic of a standalone villa.
The shared party wall, narrower footprint, vertical circulation, private garden and orientation of windows all influence how rooms should be arranged and how the interior should feel.
A strong approach to twin house interior design starts with lifestyle and spatial planning, then coordinates lighting, materials, storage and technical requirements around that plan.
Construction details matter later, but the design stage should first solve how the family will actually use the home.
Plan Privacy Around the Shared Boundary
The party wall is often a logical location for storage, media units, circulation or secondary functions, while primary living spaces can be oriented toward private gardens and external openings.
The right arrangement depends on the existing plan, but privacy should be considered before furniture placement is fixed in any twin house interior design layout.
Bedrooms should also be reviewed for headboard positions, wardrobes and service points so private spaces do not create unnecessary acoustic conflicts.
Use Daylight to Organize the Plan
Window orientation can help decide where living, dining, work and family zones are placed. Spaces used for long periods benefit from good natural light, while storage, guest bathrooms and circulation can occupy darker internal areas where appropriate.
Curtains, screens and landscape elements can control glare and privacy without blocking daylight completely.
Design the Ground Floor as a Connected Sequence
Many twin houses combine reception, dining and family living with a garden connection. In tailored twin house interior design, the scheme should create a clear sequence from entrance to social spaces without turning the entire floor into one undifferentiated open room.
Changes in ceiling treatment, rugs, lighting, joinery and furniture orientation can define zones while preserving visual continuity.
Treat the Stair as an Interior Feature
The staircase occupies valuable visual and physical space in a multi-level home. Balustrades, wall finishes, lighting, artwork and under-stair storage should be designed together.
Small dimensional changes at the stair can affect circulation, so architectural coordination is essential before decorative decisions are finalized.
Double-Height Spaces Need Proportion, Not More Furniture
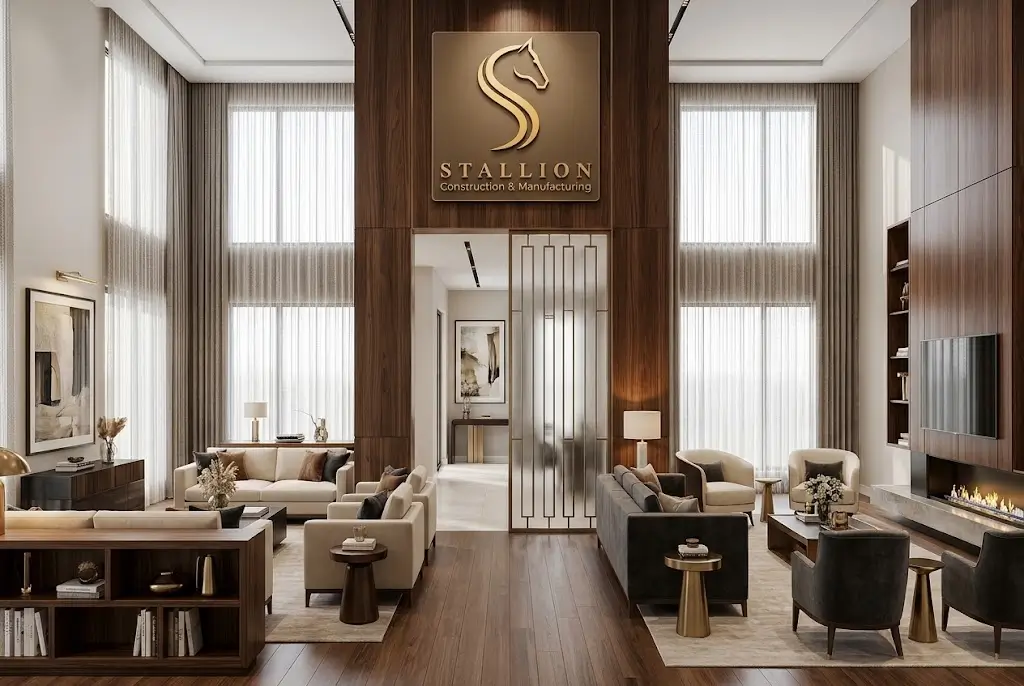
Where a reception or entrance is double-height, furniture and lighting should respond to the scale of the volume. A large pendant, tall wall treatment, art or carefully proportioned joinery can anchor the space without filling it with oversized pieces.
Acoustic comfort and window shading should also be considered because large hard-surface volumes can amplify sound and solar gain.
Storage Should Be Designed Into the Architecture
Twin houses often have compact circulation zones where freestanding furniture creates clutter. Built-in storage at entrances, under stairs, in corridors and around media walls can use the available geometry more efficiently.
A key benefit of functional twin house interior design executed with Stallion is our in-house joinery facility, which can develop wardrobes, kitchens, wall panels, vanities and fitted storage from project drawings when the design moves into technical development.
Create a Material Language Across Floors
A multi-level home feels more coherent when key materials repeat with controlled variation. Timber tone, stone, metal finish, wall colour and lighting temperature can establish continuity while individual rooms introduce different textures or accents.
This approach is more durable than designing every room as a completely separate theme.
Connect Indoor and Outdoor Living
Garden doors, terraces and roof areas should be considered as extensions of the interior. Floor levels, thresholds, shading, exterior lighting and furniture positions affect how naturally the home connects to outdoor spaces.
FAQ
What makes twin house interior design different from villa interior design?
The shared boundary, narrower footprint, multi-level circulation and private-garden relationship create different privacy, acoustic and space-planning priorities.
Where should the TV or media wall be located?
It depends on openings, furniture orientation and acoustic considerations. In many twin house interior design concepts, the party wall can sometimes work well, but penetrations and neighbouring-room conditions should be reviewed.
How can a twin house feel larger?
Use clear circulation, built-in storage, consistent materials, controlled furniture scale, strong daylight planning and visual connections to outdoor areas.
Is custom joinery useful in a twin house?
Yes. It can use irregular or compact spaces efficiently, especially under stairs, in entrances, kitchens, dressing rooms and media walls.
Can Stallion continue from design into execution?
Yes, where included in the agreed scope. The twin house interior design can be developed into technical drawings, MEP coordination, construction and project-specific joinery.
Start the Project with a Defined Scope
If you are planning your property, Stallion can craft a comprehensive twin house interior design tailored around your lifestyle, privacy needs, daylight, storage and garden connection before translating the approved design into technical documentation.
Office: 27 Abdel Hamid Lotfy, Mohandseen, Giza, Egypt