
Twin House Fit Out in Egypt
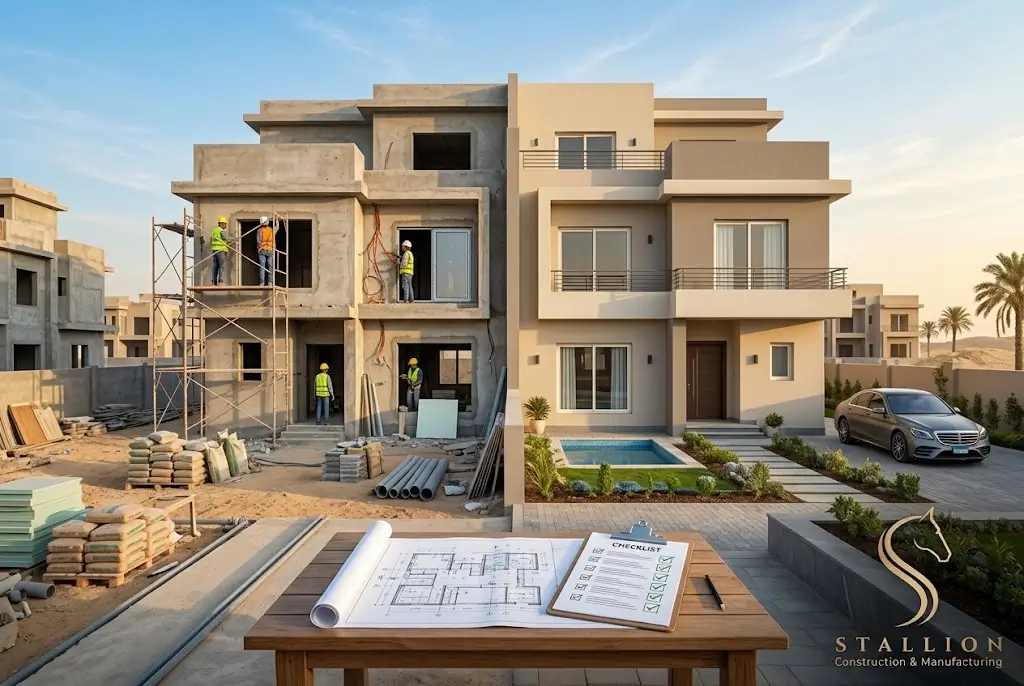
Turning a semi-detached property into a finished home involves far more moving parts than a standard apartment fit-out. Missteps in early stages—such as closing ceilings before testing MEP routes or installing joinery on uneven substrates—can lead to costly rework and unnecessary delays. As a premier partner for high-spec residential developments in Egypt, Stallion Construction & Manufacturing pairs site execution with in-house custom woodworking to deliver uncompromised precision. Read on to explore our practical, stage-by-stage guide to mastering your twin house fit-out from day one.
Twin House Fit Out in Egypt: From Shell Condition to Handover
A successful twin house fit out in Egypt becomes easier to control when the owner and contractor agree on the sequence before site work accelerates.
The checklist below is designed for semi-detached homes where shared walls, several floors, gardens or terraces and custom joinery create more interfaces than a typical apartment fit-out.
It is not a substitute for project-specific drawings or a BOQ. Its purpose is to help owners ask the right questions and confirm that hidden technical work is checked before decorative finishes conceal it during a comprehensive twin house fit out in Egypt.
Stage 1: Survey the Property Before Design Is Frozen
Confirm existing dimensions, floor levels, window and door openings, stair geometry, visible cracks, moisture, drainage points, electrical capacity, plumbing routes and HVAC provisions. Review available developer drawings and compound requirements.
If the property is not a new shell, identify previous modifications and any work that needs testing or removal before starting your twin house fit out in Egypt.
Stage 2: Freeze the Space Plan and Major Equipment
Finalize kitchen and bathroom locations, furniture layouts, major appliances, HVAC strategy, water heaters, smart-home requirements and any specialist equipment. These decisions affect MEP points and ceiling design.
For twin houses, also review privacy and acoustic requirements along the party wall.
Stage 3: Coordinate MEP Before Closure
Check electrical loads, socket and switch locations, lighting circuits, plumbing, drainage falls, HVAC routes, diffusers, thermostats, low-current systems and maintenance access. MEP drawings should be coordinated against architecture and joinery before ceilings and walls close.
Stage 4: Complete and Test Waterproofing
Bathrooms, kitchens where required, roofs, terraces, balconies and landscape interfaces should receive the specified waterproofing system.
Confirm falls, drains, upstands and threshold details, then perform the required testing before finishes cover the membrane.
Stage 5: Base Finishes and Substrates
Complete plaster, screed, drywall or blockwork corrections and ceiling framing. Check levels, plumb, alignment and openings.
In any high-spec twin house fit out in Egypt, natural stone, large-format porcelain and fitted joinery all depend strictly on accurate substrates.
Stage 6: Approve Materials and Mock-Ups
Confirm flooring, stone, paint, timber, veneer, lacquer, metal, sanitaryware, lighting and hardware. Where a detail repeats, approve a mock-up or full-size sample. Keep an approval record with codes and intended locations.
Stage 7: Protect Finished Work During Installation
Plan the sequence so dusty cutting and heavy movement do not damage finished floors, walls or cabinetry. Maintain protection until the risk has passed. Final paint should normally follow the messy stages rather than precede them.
Stage 8: Install and Adjust Joinery
Kitchens, wardrobes, doors, wall panels, vanities and under-stair storage should be installed only when critical site conditions are ready. Verify alignment, gaps, hardware adjustment, lighting integration and access panels.
Stallion can coordinate project-specific joinery through its Giza manufacturing facility where included in the scope of your twin house fit out in Egypt.
Stage 9: Test Systems Before Snagging
Test electrical circuits, lighting controls, plumbing fixtures, drainage, pumps, HVAC operation, water heating and specialist systems as applicable. Testing should happen before the project is considered visually complete.
Stage 10: Snag, Close and Handover
Create a documented snag list, assign responsibility, close items and recheck them. Handover should include agreed documentation, cleaning, keys/access items and the start of any defects liability period defined in the contract.
Frequently Asked Questions
When should custom joinery be measured?
Initial design can begin early, but final production dimensions should be verified after the relevant walls, floors and service points are stable enough for accurate measurement.
Should waterproofing be tested before tiling?
Yes. The specified testing should be completed before the membrane is concealed.
What should be checked along the party wall?
Acoustic requirements, service penetrations, electrical boxes, wall build-up and any restrictions on structural alteration.
Why is a BOQ useful for a twin house fit out in Egypt?
It defines quantities, specifications, inclusions and exclusions, making cost and variation control clearer throughout the project.
Can this checklist replace contractor supervision?
No. It is a planning guide; technical inspections and execution responsibility should remain with the appointed project professionals managing your twin house fit out in Egypt.
Start the Project with a Defined Scope
Use this checklist as a starting point when briefing your execution team. Stallion can convert the approved design into a coordinated technical scope covering MEP, finishes, joinery, testing and handover for your twin house fit out in Egypt.
Office: 27 Abdel Hamid Lotfy, Mohandseen, Giza, Egypt