

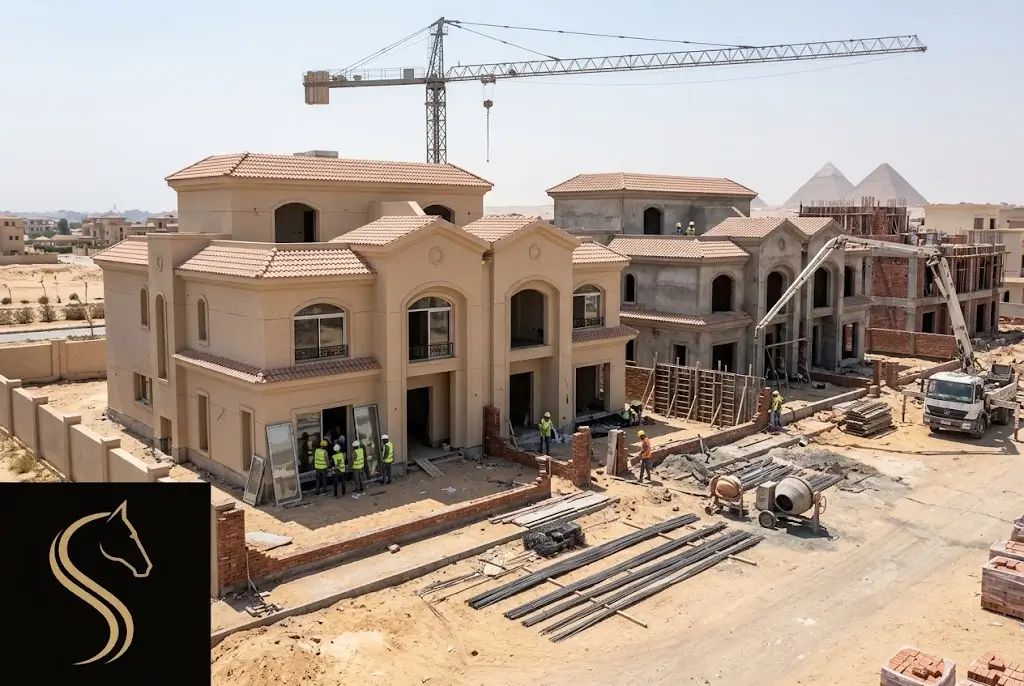
Twin House Construction in Egypt
Building a twin house isn't just about erecting walls; it’s about mastering shared-boundary acoustics, strict compound regulations, and seamless structural-to-finishing transitions. Mistakes made during the structural phase are costly to fix later, making early engineering coordination essential. As a trusted leader in Egyptian residential execution, Stallion Construction & Manufacturing bridges civil works, MEP infrastructure, and in-house custom woodworking into a single, accountable delivery structure. Read on to explore what truly goes into high-spec twin house construction and how our structured process ensures flawless results.
Twin House Construction in Egypt: From Structure to Handover
Executing high-spec twin house construction in Egypt has a different technical profile from fitting out an already completed unit.
The project may involve site conditions, foundations or structural review, shared boundaries, masonry, facade coordination, roof and terrace waterproofing, MEP infrastructure, external works and only then interior finishing.
For a semi-detached home, decisions on one side of the structure can affect privacy, acoustics, services and facade consistency.
A professional team specializing in twin house construction therefore needs to understand the whole building sequence rather than treat the property as a standard interior fit-out.
Start with Survey, Drawings and Structural Information
Before work begins, the project should establish site levels, boundaries, existing conditions and available structural information.
For a new build, soil and structural design determine the foundation and frame strategy. For an existing twin house undergoing major alteration, a structural engineer should review any proposed openings, wall removals or load changes.
Shared Boundaries Require Early Decisions
The adjoining condition influences acoustic separation, waterproofing interfaces, facade treatment and service penetrations. Construction details at the party wall should avoid unnecessary openings and should maintain any required fire, acoustic or structural performance.
Where the two units share architectural elements, compound or developer rules may also control facade changes during twin house construction.
Structure, Masonry and Building Envelope
After the structural frame or approved modifications are complete, masonry, external walls, roof build-ups, openings and facade substrates establish the geometry that all later work depends on. Door openings, window sizes, stair dimensions and finished floor levels need to match the technical drawings.
Errors at this stage of twin house construction are expensive to hide later because joinery, stone, ceilings and MEP all rely on the base geometry.
Waterproofing Before Finishes
Roofs, terraces, balconies, bathrooms, landscape interfaces and wet areas should be treated as technical systems. Membranes, falls, drains and upstands need inspection and testing before they are concealed.
Waterproofing is particularly important where exterior and interior levels meet around garden doors or roof terraces.
MEP First-Fix and Vertical Coordination
Electrical distribution, plumbing, drainage, HVAC and low-current systems should be coordinated floor by floor and vertically through the building. Plant locations, maintenance access and equipment loads must be resolved before ceilings and walls close.
In twin house construction, compact service zones can make coordination more sensitive than in a wider standalone villa.
Facade and External Works
Facade materials, lighting, landscape, irrigation, gates, pergolas and external hardscape should be coordinated with waterproofing and drainage.
If a compound regulates exterior appearance, submissions and approvals should be integrated into the programme.
From Construction into Fit-Out
Once the building is technically ready, the project can move through plaster, screed, ceilings, flooring, stone, paint, sanitaryware, lighting, joinery and final fixtures. Seamlessly bridging twin house construction with finishing, Stallion’s in-house workshop can produce project-specific kitchens, wardrobes, doors and wall panelling after verified site dimensions are available.
Handover Is a Technical Stage
Completion should include testing, commissioning where relevant, snagging, closure of defects, cleaning and organized project documentation. Any defects liability period should be clearly defined by the signed contract.
Frequently Asked Questions
What is included in twin house construction in Egypt?
The scope may include structural and civil work, masonry, building envelope, waterproofing, MEP infrastructure, facades, external works, fit-out, joinery, testing and handover depending on the project.
Can walls or openings be changed in a twin house?
Only after appropriate structural review and any required compound or authority approvals.
Why are shared-wall conditions important?
They can affect acoustics, service penetrations, privacy and construction details along the adjoining boundary.
When should joinery design begin?
Early enough to coordinate MEP and architecture, but final fabrication should follow approved shop drawings, materials and verified site dimensions.
Can Stallion deliver both construction and fit-out?
Yes, where the contract includes both, allowing the entire twin house construction and finishing interface to be coordinated within one delivery structure.
Start the Project with a Defined Scope
Planning a build or major structural upgrade? Stallion can review the site, structural information, shared-boundary conditions and required delivery scope for your twin house construction before site execution begins.
Office: 27 Abdel Hamid Lotfy, Mohandseen, Giza, Egypt